Interior design project online
Your room’s design project, online. With drawings your contractors can build from.
You enter your measurements and decide where the furniture goes, which floor you want and where the lights are. What you get is the package a designer hands over before a renovation: furniture plan, wall elevations with sockets, ceiling and lighting plan, flooring, custom furniture and a materials list.
The drawings are not made by AI. Every dimension is calculated from your measurements and from the sizes of the products you picked.
Start a project What’s in the drawing package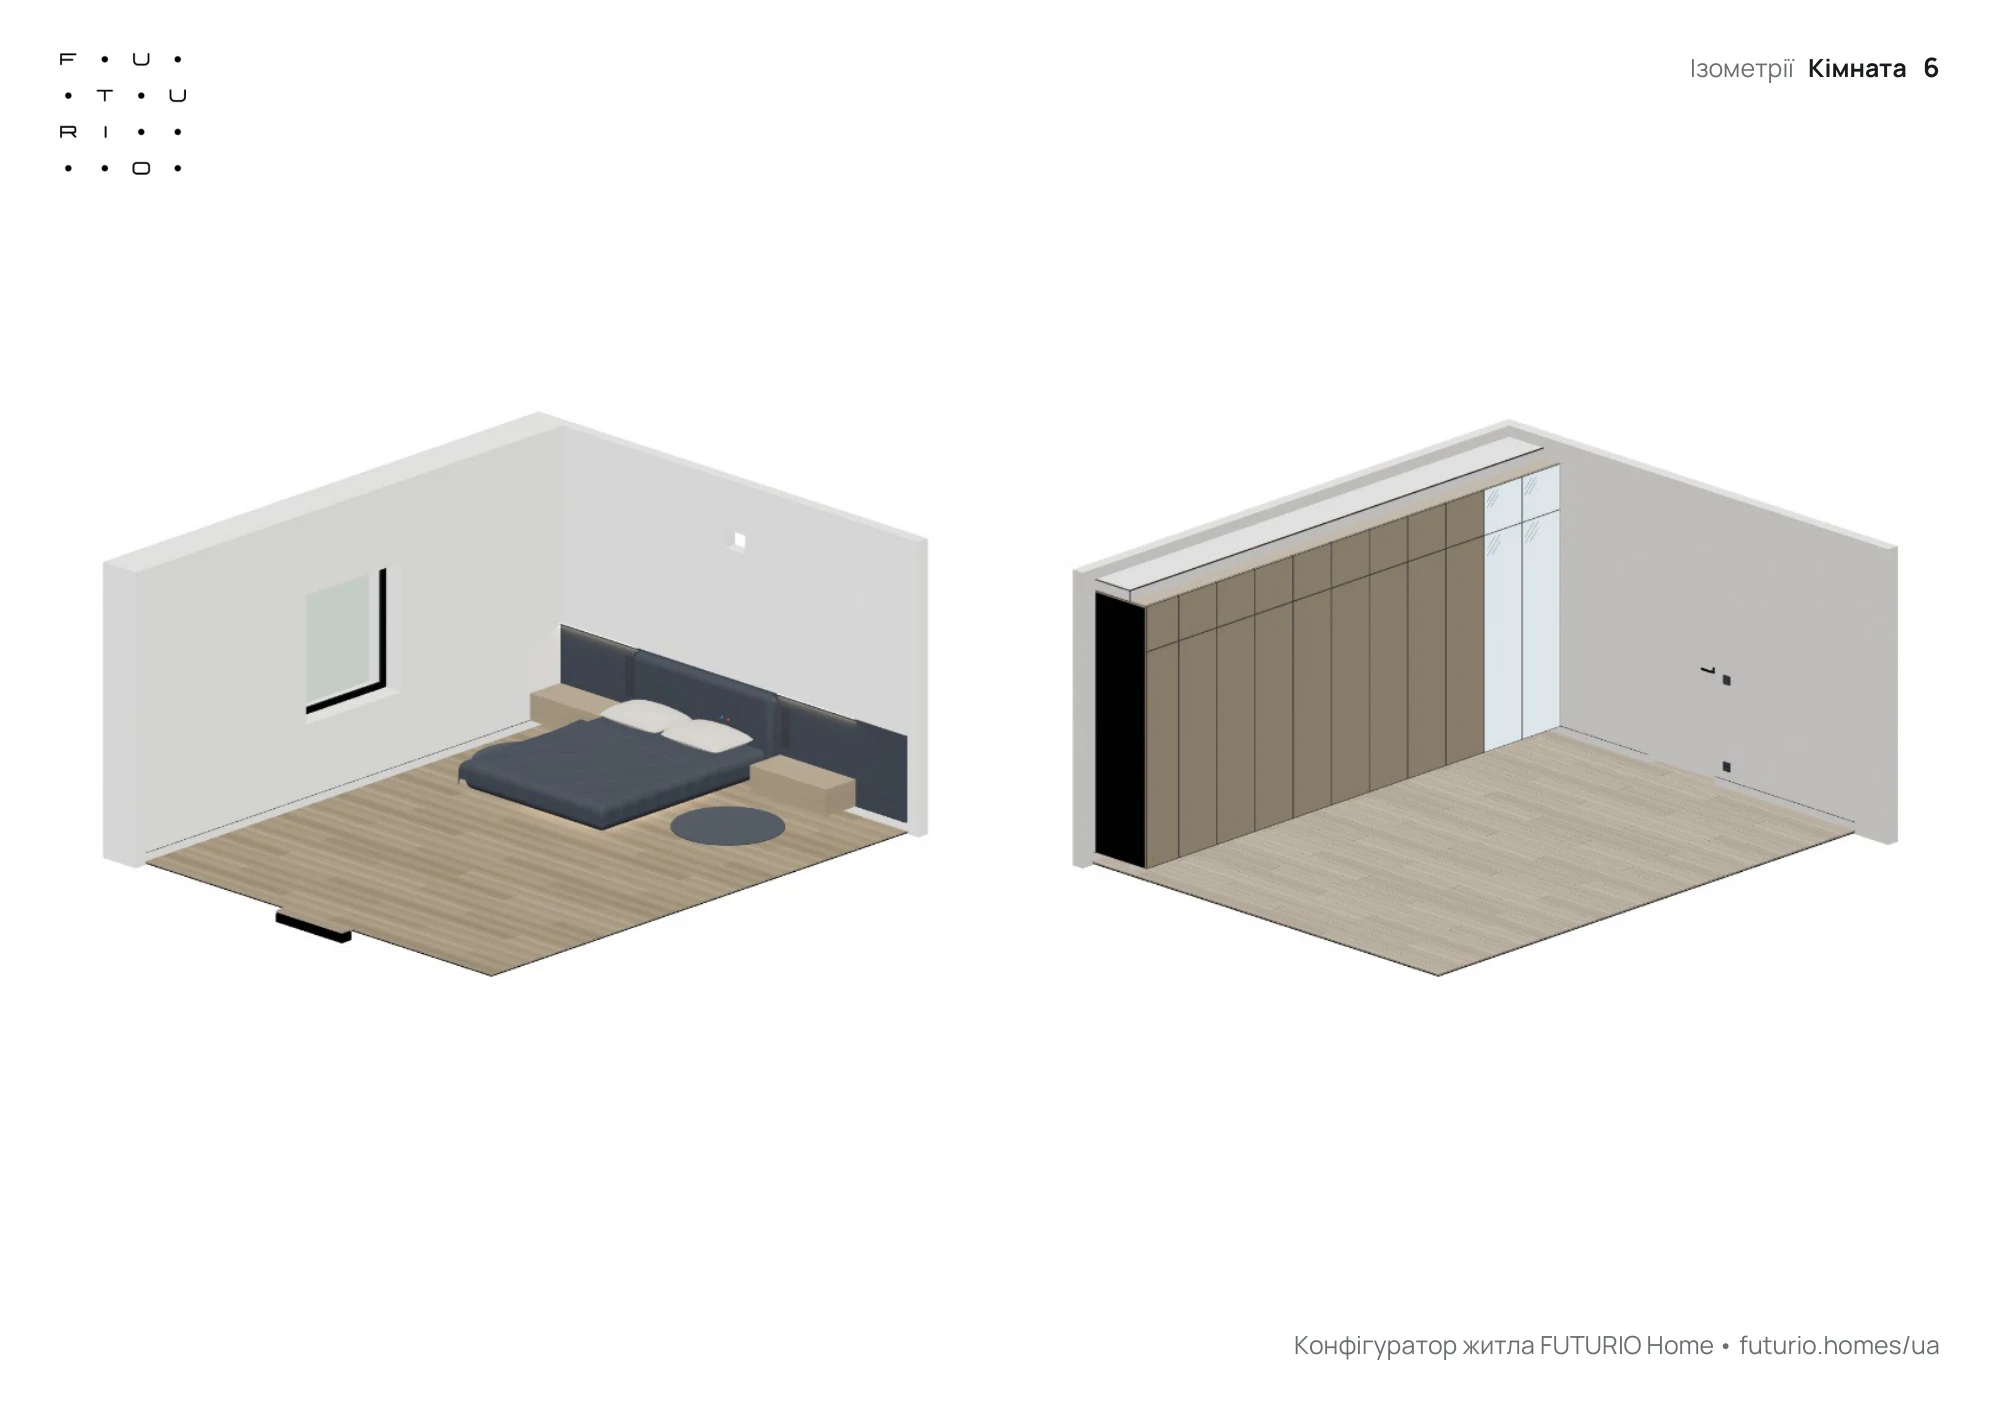
Construction drawings: a sheet for every renovation question
During a renovation, contractors ask the same questions. How high is the socket next to the bed? How much stud do we need? Which way does the flooring run? In a good design project, the answer is already on paper. Below are sheets from a real bedroom project.
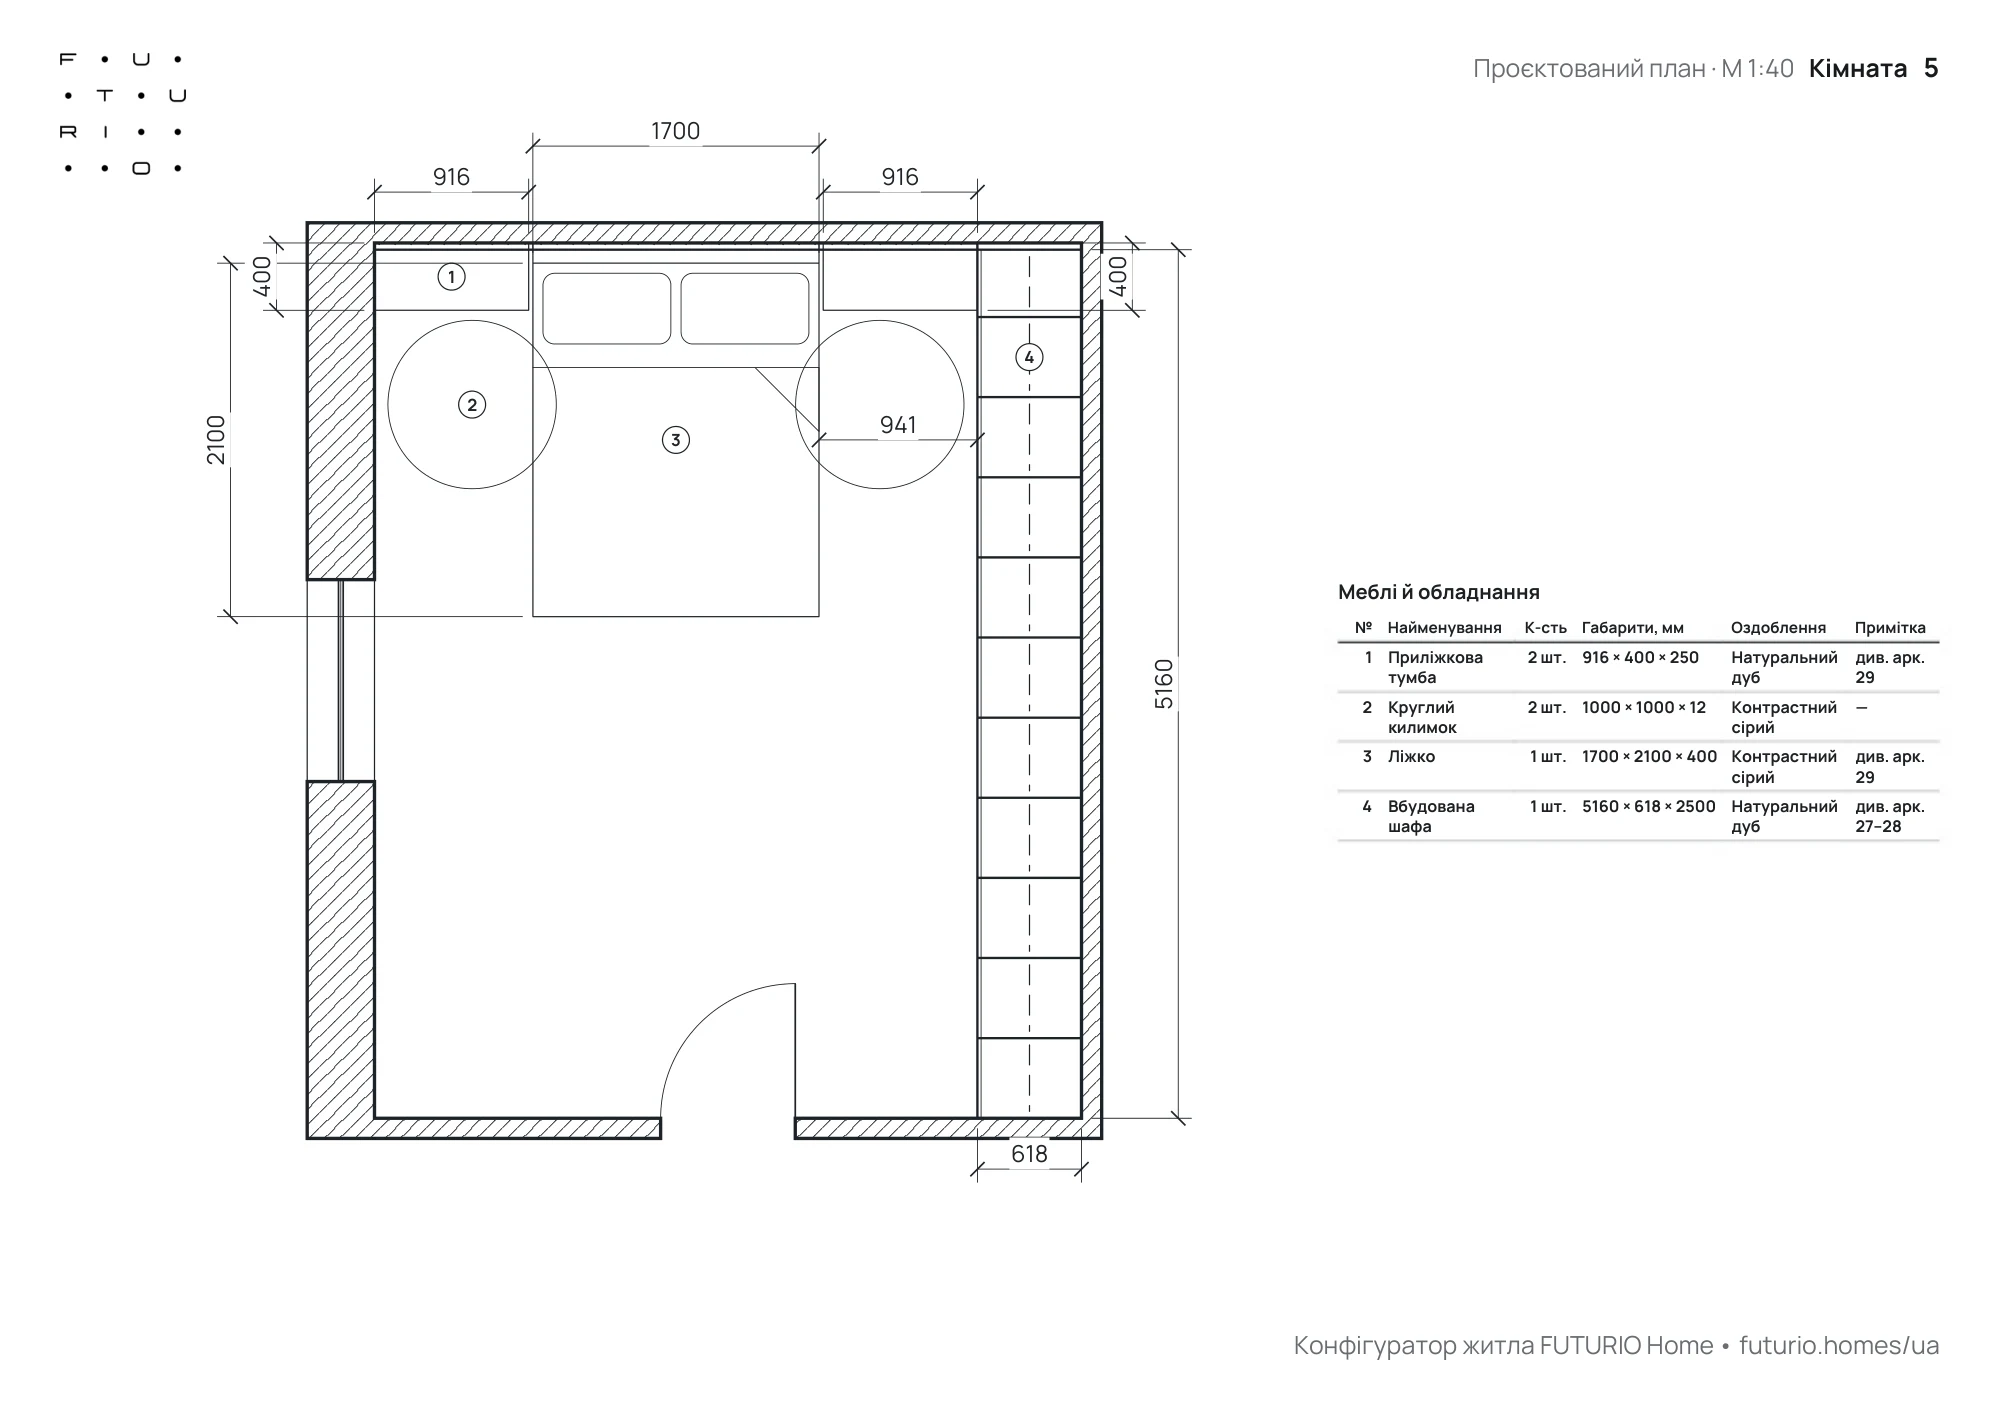
What goes where? Furniture layout plan
Every item has a number, its dimensions and its distance to the walls. The table next to it names the exact model.
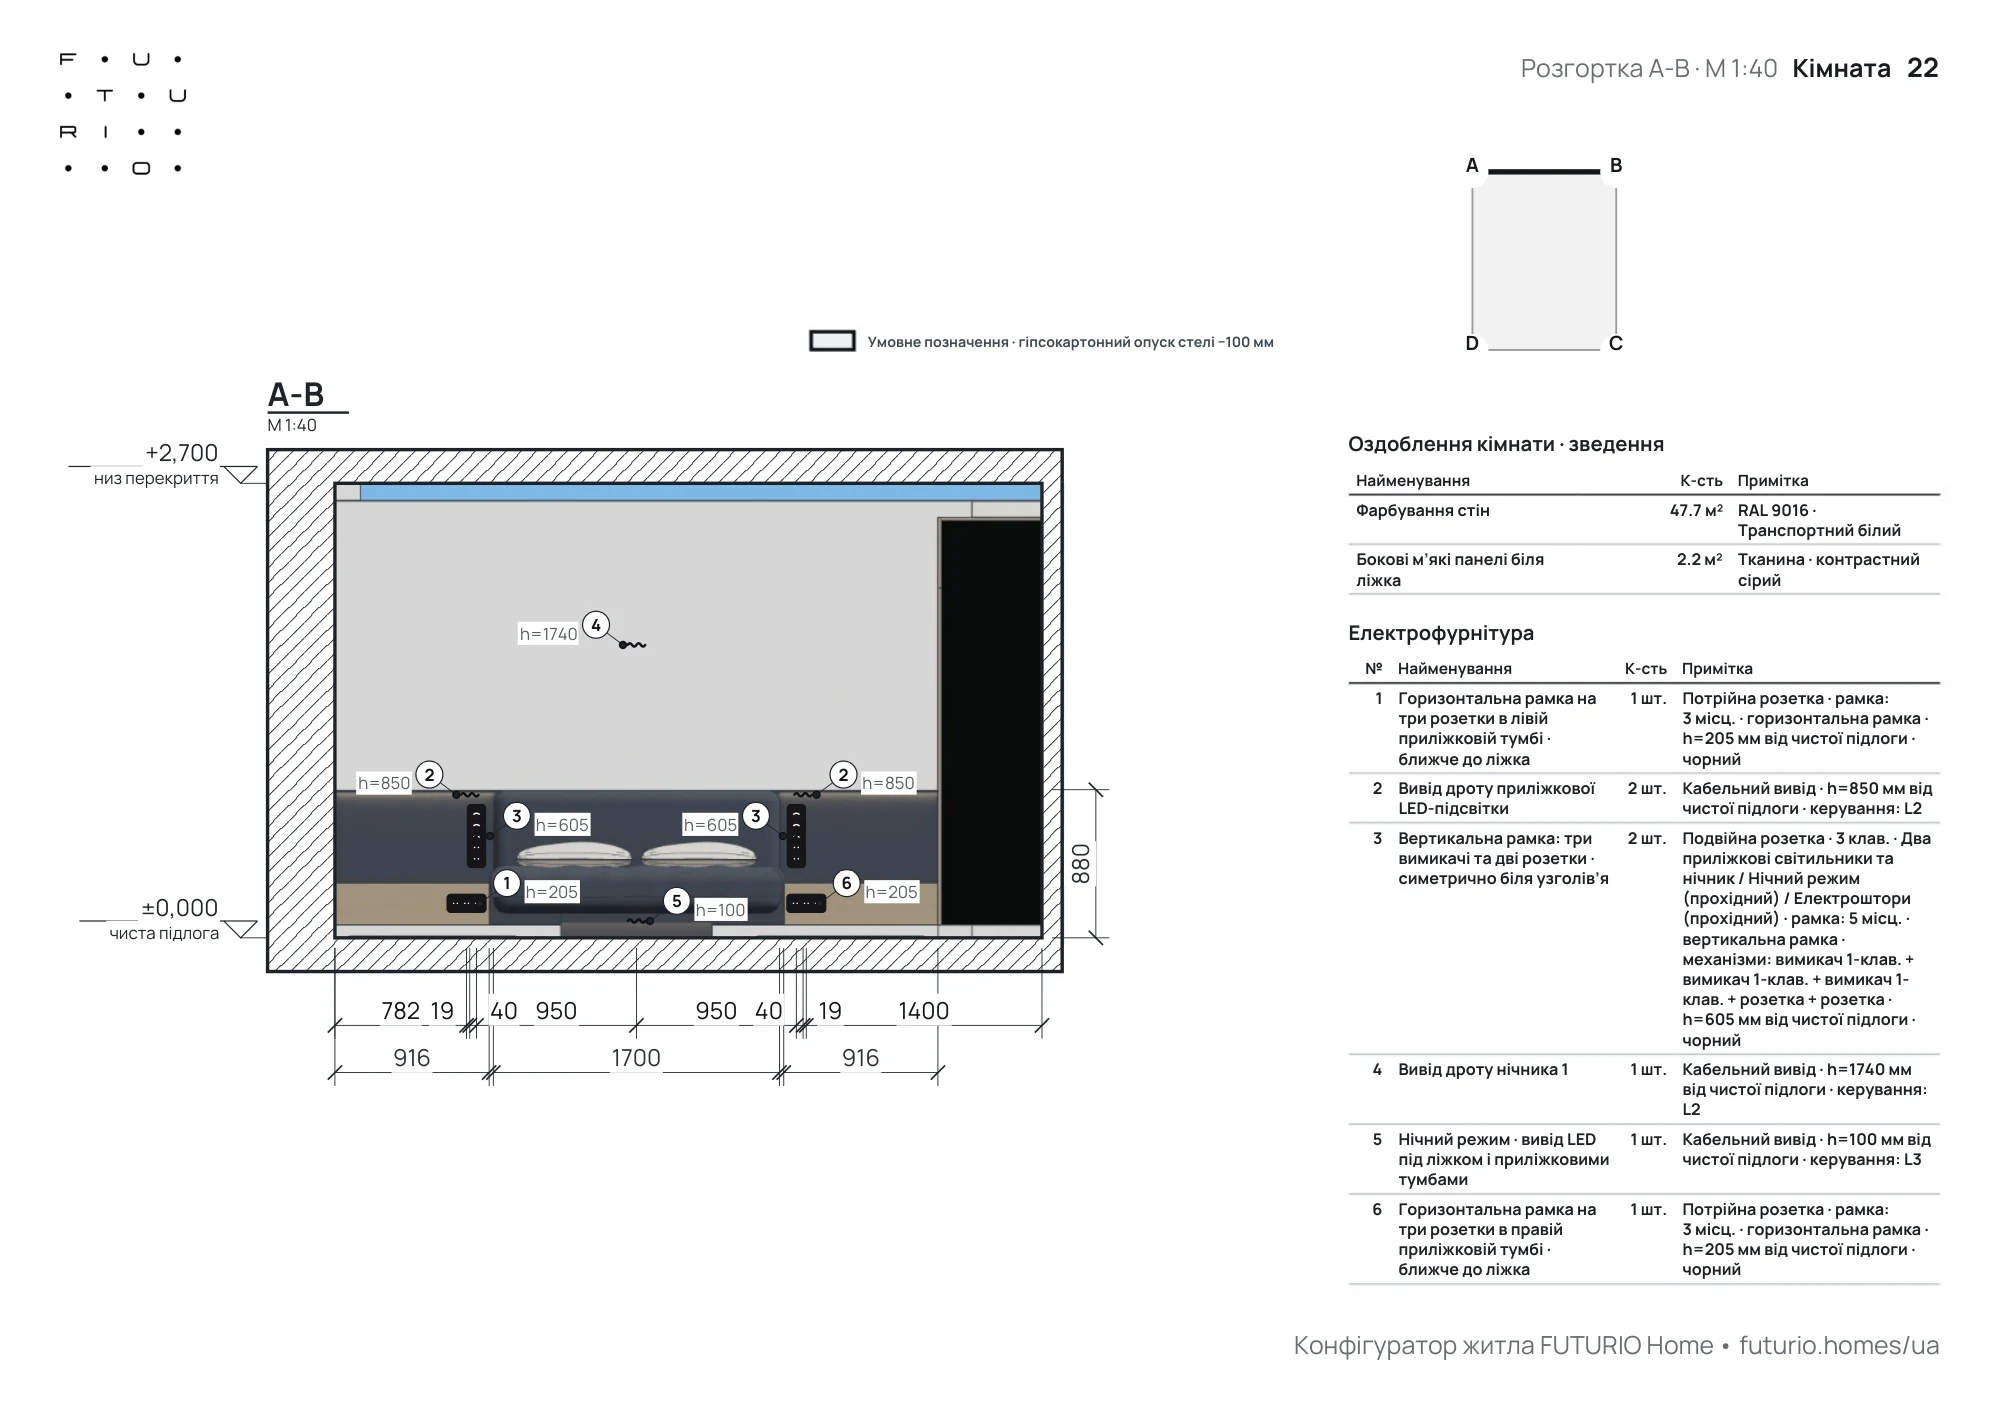
Where are the sockets and switches? Wall elevations and socket plan
Each wall seen head-on: sockets, switches, outlets for wall lights and the TV. Height from the finished floor and distance from the corner — the electrician has nothing to guess.
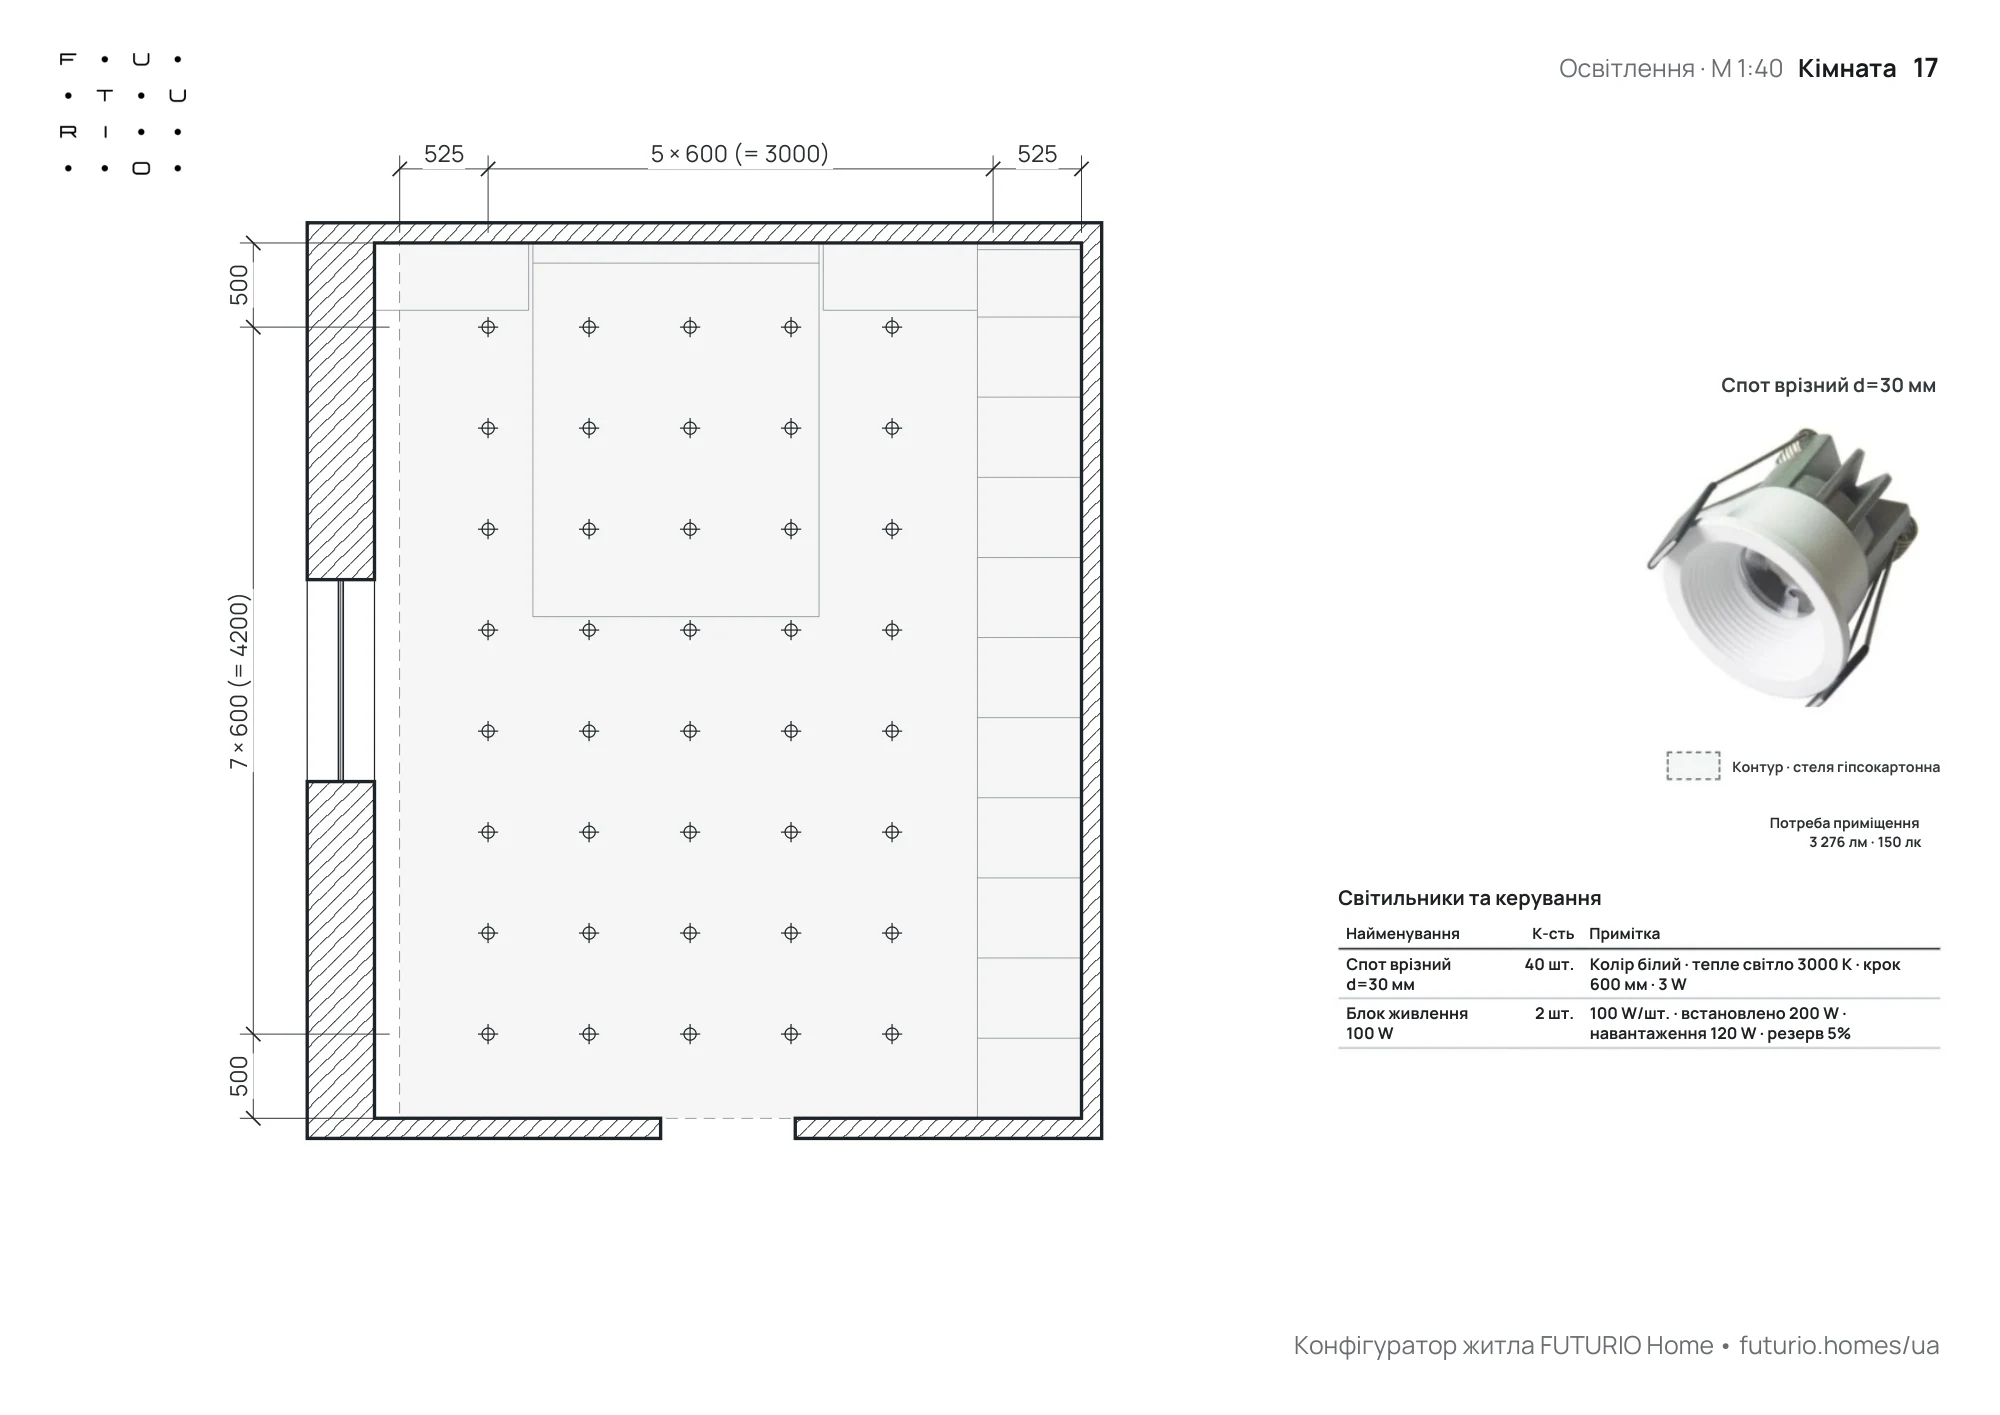
What about the lighting? Ceiling and lighting plan
Where each fixture goes, how far from the walls, which model and how many. Switching groups are on a separate sheet.
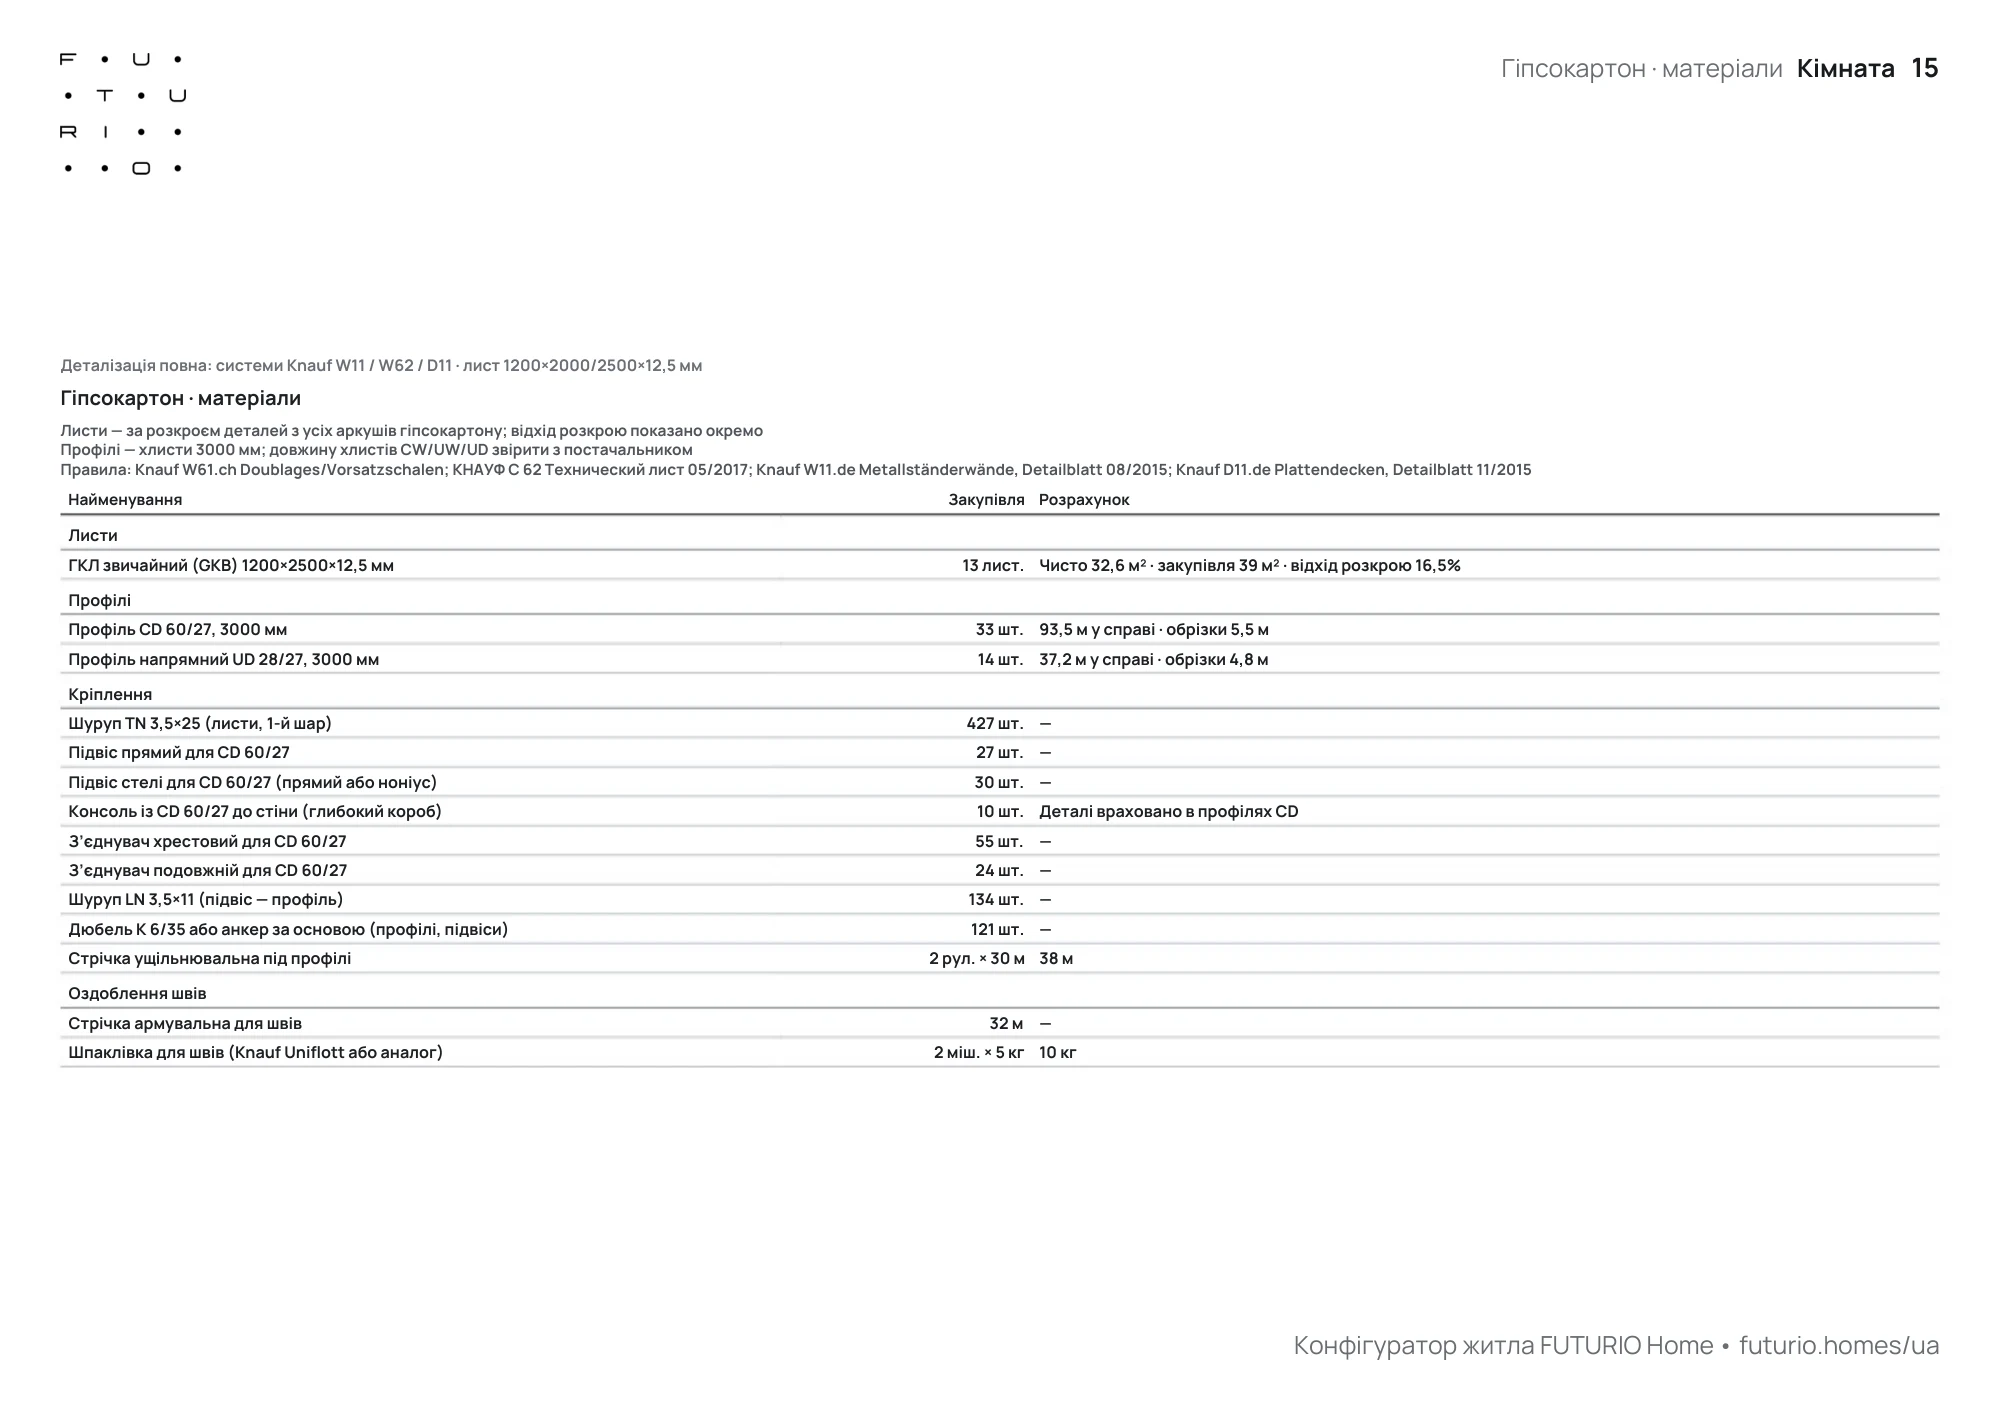
What to buy and how much? Materials schedule
Drywall boards, studs, fixings — with quantities and a cutting allowance. Take the list straight to the building supply store.
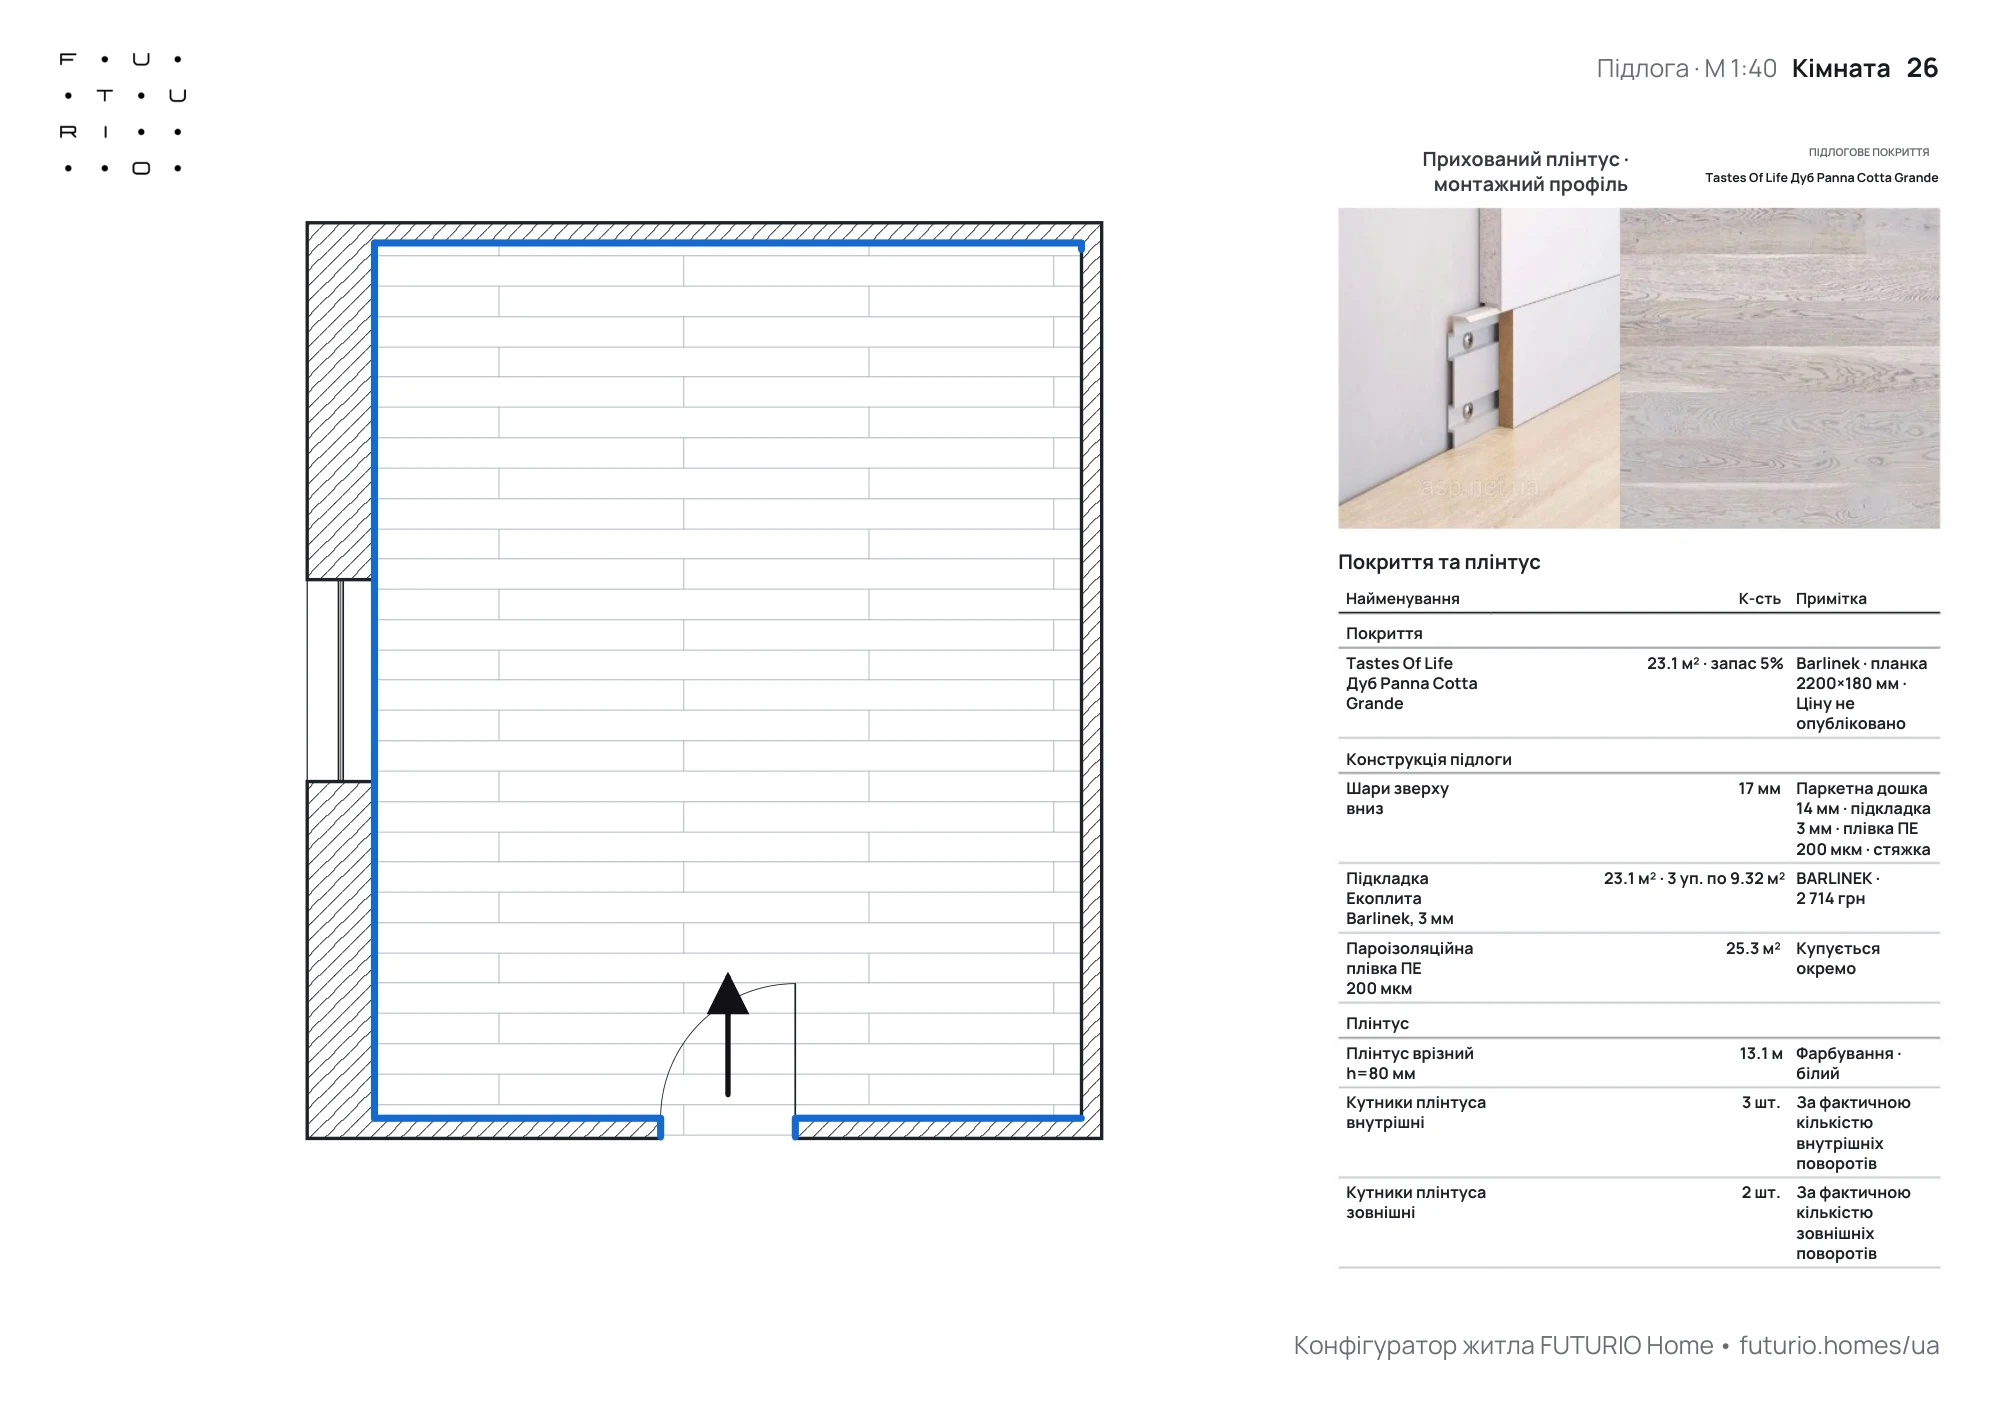
How is the floor laid? Flooring plan
Laying direction, skirting, the threshold at the door and how many packs of flooring to buy.
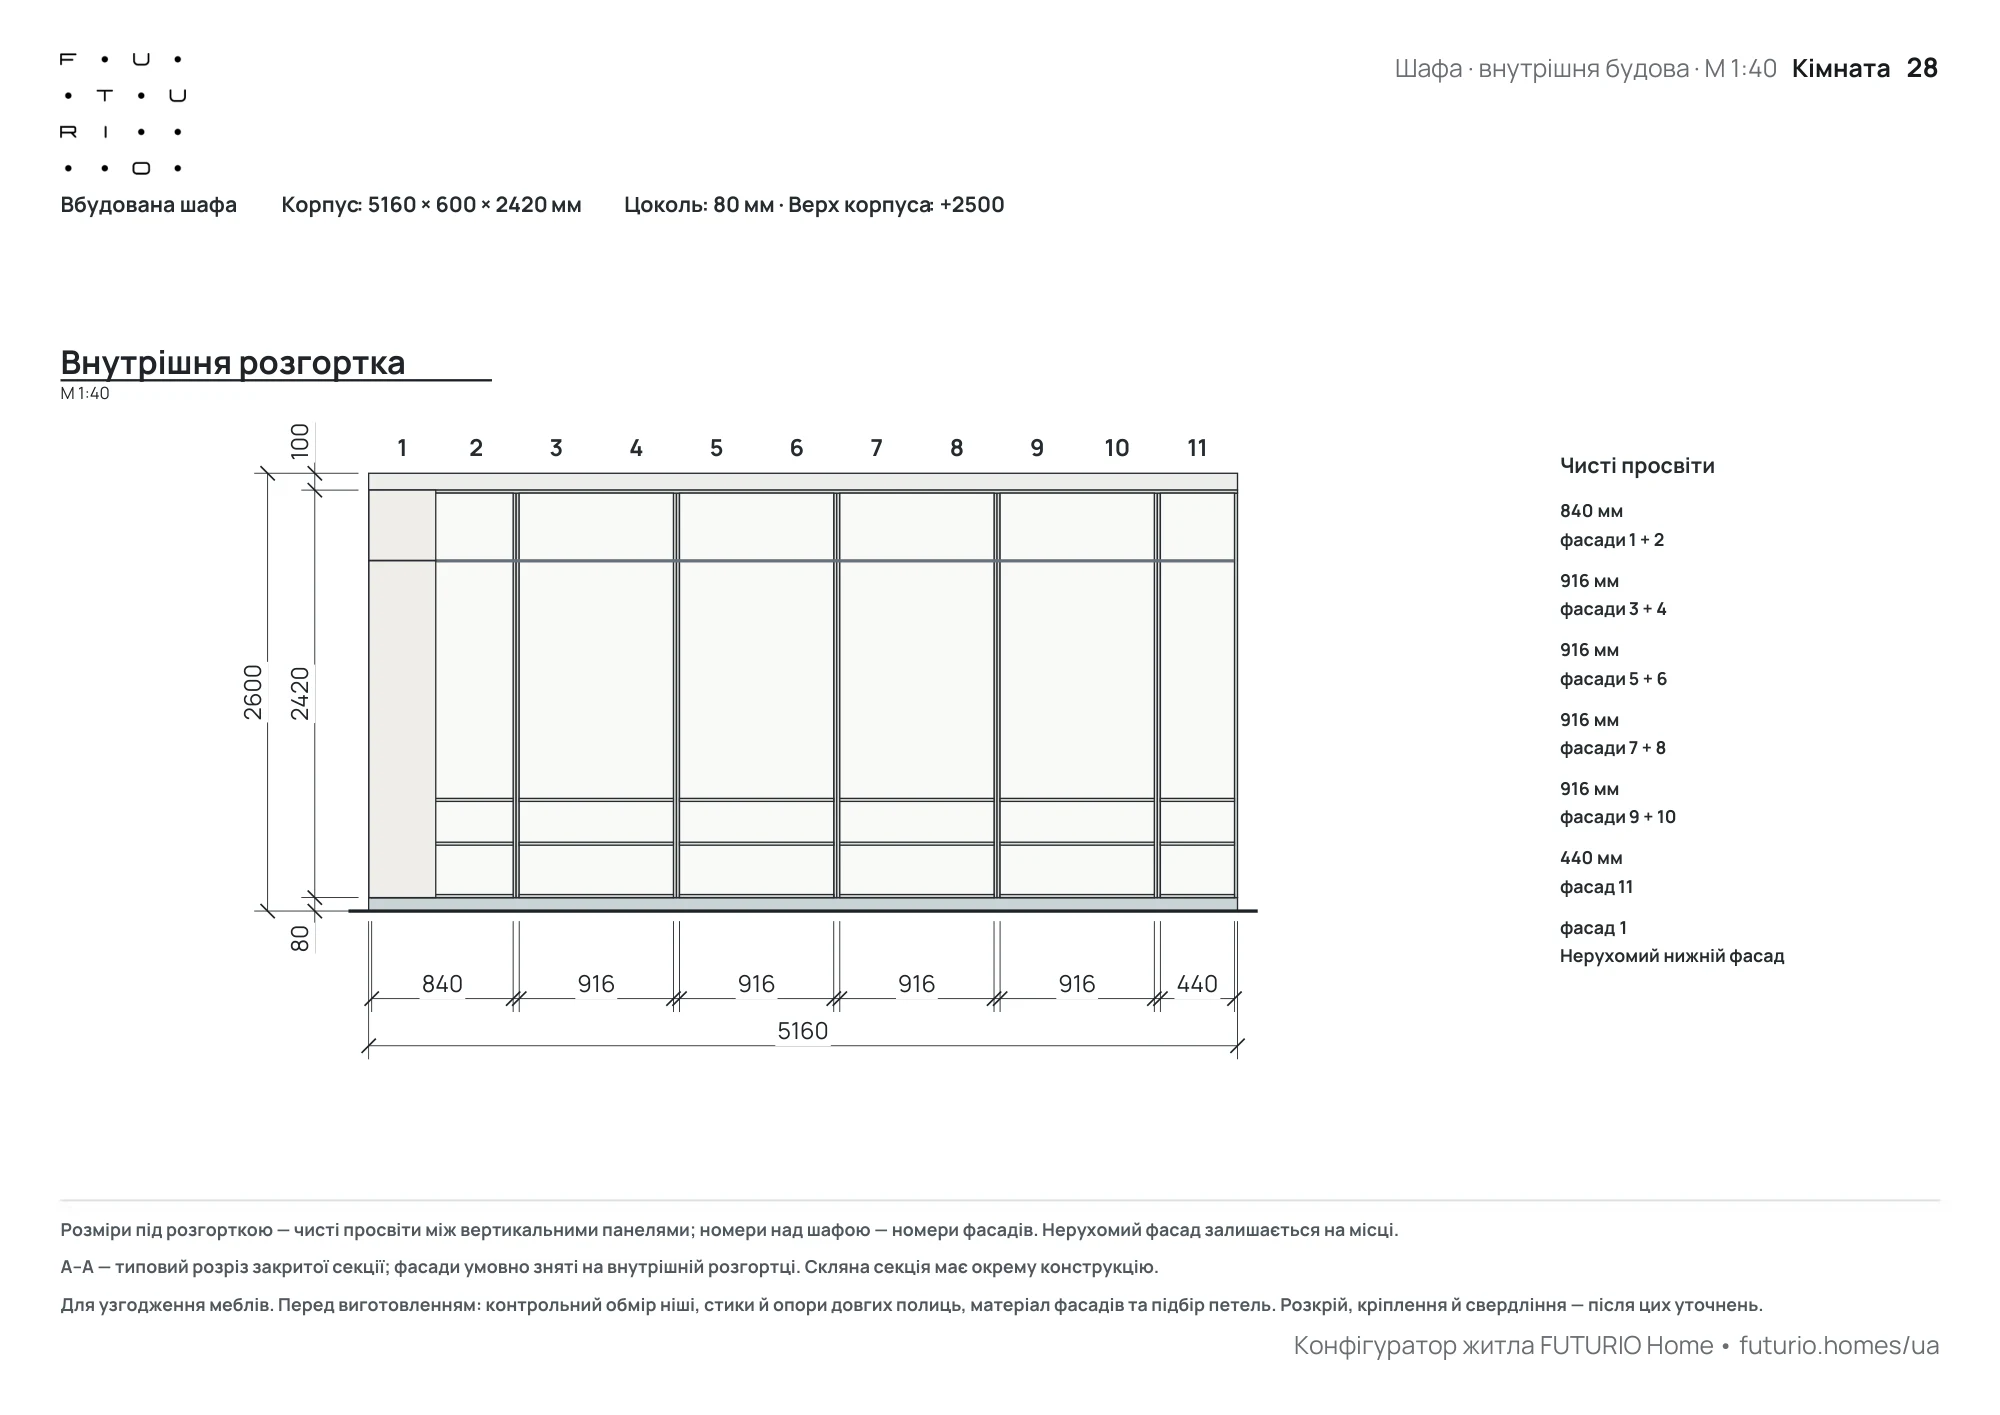
What’s inside the wardrobe? Custom furniture drawings
Front view, section and interior elevation with every shelf and dimension. Hand this sheet straight to the cabinet maker.
What an interior design studio’s client gets
A designer measures the space, plans the layout, picks furniture and materials, prepares construction drawings and a cost estimate. In FUTURIO Home you go through the same stages, but you make the decisions and can change them at any time.
Changes without waiting
Swap the bed for a wider one and the plan, elevations, lighting and shopping list update instantly.
Furniture from real catalogs
The project uses specific models from manufacturers, with real sizes and prices. What you see on the plan is what you order.
Drawings any contractor can read
Sheets with dimensions, heights and standard symbols that an electrician, drywaller or cabinet maker will understand.
We don’t offer design supervision or site visits — you arrange those with your contractor.
Drawings are calculated, not drawn
A picture shows what could be. A construction drawing shows what will be in your home.
| Drawings “by eye” | FUTURIO Home drawings |
|---|---|
| Dimensions are approximate; the room on the sheet may not match yours. | Dimensions from your measurements, to the millimeter. |
| Each sheet is prepared separately and may contradict another. | A dimension on the plan matches the same dimension on the wall elevation. |
| Furniture is generic; you’ll have to find it later. | Specific manufacturer models you can order. |
Four steps to your drawings
Measurements
Enter wall lengths, ceiling height, windows and doors. Corners don’t have to be square.
Layout
Choose a furniture layout that really fits, then move things around as you like.
Interior design
Flooring, wall colors, lighting, furniture — all of it real products you can buy.
Drawings
The package is assembled from your project. Browse it online or download a PDF.
What’s on the drawing is what you get at home
Nothing runs into a wall
The wardrobe won’t hit the windowsill and the nightstand won’t sink into the wall. If something doesn’t fit, you see it right away — not during installation.
Doors open
Doors and drawers have room to open, and there’s a walkway next to the bed.
Real dimensions
A 160 × 200 cm bed takes up exactly as much space on the plan as it will at home.
Sheets never disagree
Change one thing and it changes on every drawing at once.
Who needs the drawing package
You
See your apartment before the renovation, compare options and know the cost before your first purchase.
Your contractors
Construction drawings with dimensions and heights instead of phone photos and hand-waving.
When shopping
A list of specific products and materials with quantities — nothing to recalculate in the store.
Questions about the design project and drawings
What does an apartment design project include?
Measurements, a furniture layout plan, wall elevations with sockets and switches, a ceiling and lighting plan, a flooring plan, custom furniture drawings, isometric views and 3D shots, a materials schedule and a cost estimate. The set depends on the room: a bedroom without a kitchen has no kitchen sheets.
Can I create a design project myself, without a designer?
Yes. You make the decisions, and FUTURIO Home calculates the dimensions, checks that everything fits and assembles the construction drawings. Complex engineering work and structural changes should still be approved by a specialist. If you work with a designer, they can run your project in FUTURIO Home.
Will contractors understand these drawings?
Yes. The sheets show dimensions from the walls, heights from the finished floor, numbered items and tables, just like standard renovation drawings.
How is this different from an AI-generated image?
FUTURIO Home drawings are calculated from your measurements and the dimensions of real products, so all sheets agree with each other and you can build from them.
Which rooms can I get drawings for?
For room types already open in the configurator. New room types are added step by step, once their full drawing package is ready.
Before the renovation, drawings are checked on site
That’s standard practice with any drawings — ours and a studio’s alike. Before work starts, they are reviewed by the contractor or tradesperson who will do the renovation.
- They check the dimensions on site, the condition of walls and utilities, and local building rules.
- Drawings are only as accurate as your measurements. A 5 cm tape-measure mistake will be on the drawing too.
- Leave load-bearing walls, moving pipes and the electrical panel to a qualified specialist.
Start your design project with your own measurements
Layout, design and a simplified project with a shortened drawing set are free. The full drawing set comes with the paid package. Enter your measurements and see what drawings you get.
Start a project