Version 0.6
FUTURIO Home 0.6: your dream room, step by step — as if with a designer
What makes renovation scary isn’t the work — it’s the decisions. Where does the bed go? Will the wardrobe fit? How much flooring do you need? FUTURIO Home 0.6 answers these one at a time, the way a designer does at your first meeting. You simply follow the steps, and at the end you have a room you can actually build.
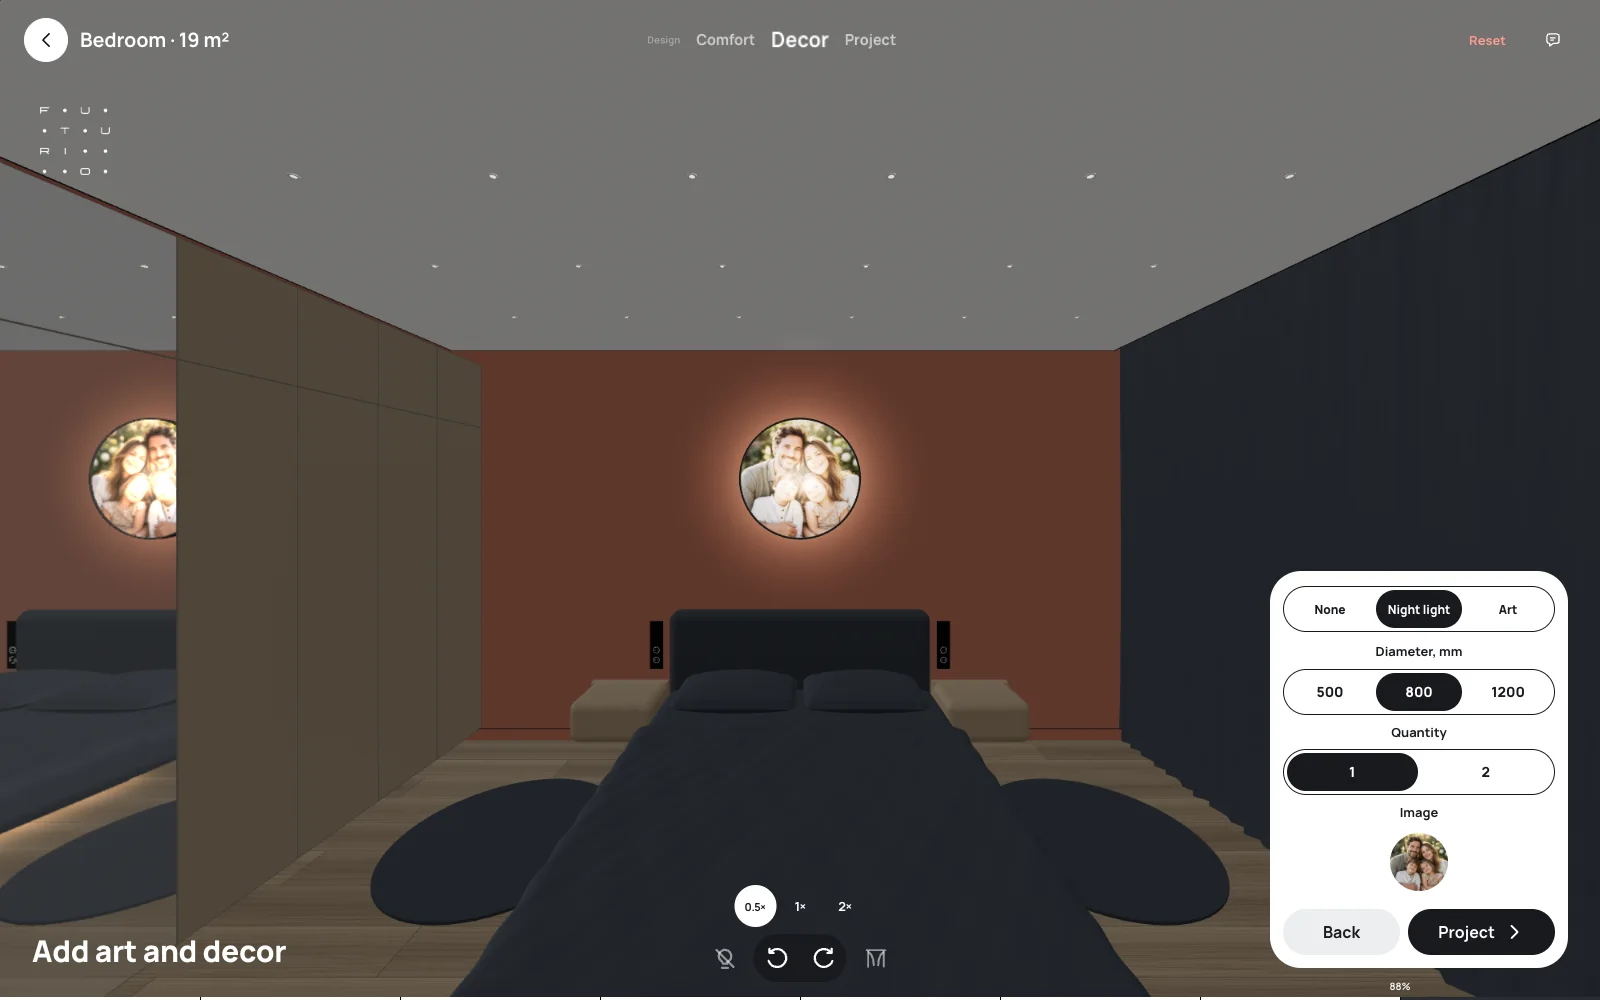
In 0.6 we turned Home into one clear route: measurements, planning, design, project. No blank screens and no “what now?”. At every step Home suggests what to do next, shows how far you’ve come and offers only the choices that will really work in your home.
Measurements in five minutes — and no mistakes
Start with the plan: room shape, wall lengths, ceiling height. Rectangular, L-shaped or completely irregular — Home handles them all. Then each wall opens in 3D, and you place windows, doors, columns and recesses on it.
A window takes just a few numbers — Home draws it on the wall with every offset straight away. You see the room as it really is, not as a rough box. Everything else rests on this accuracy: furniture, materials and the budget.
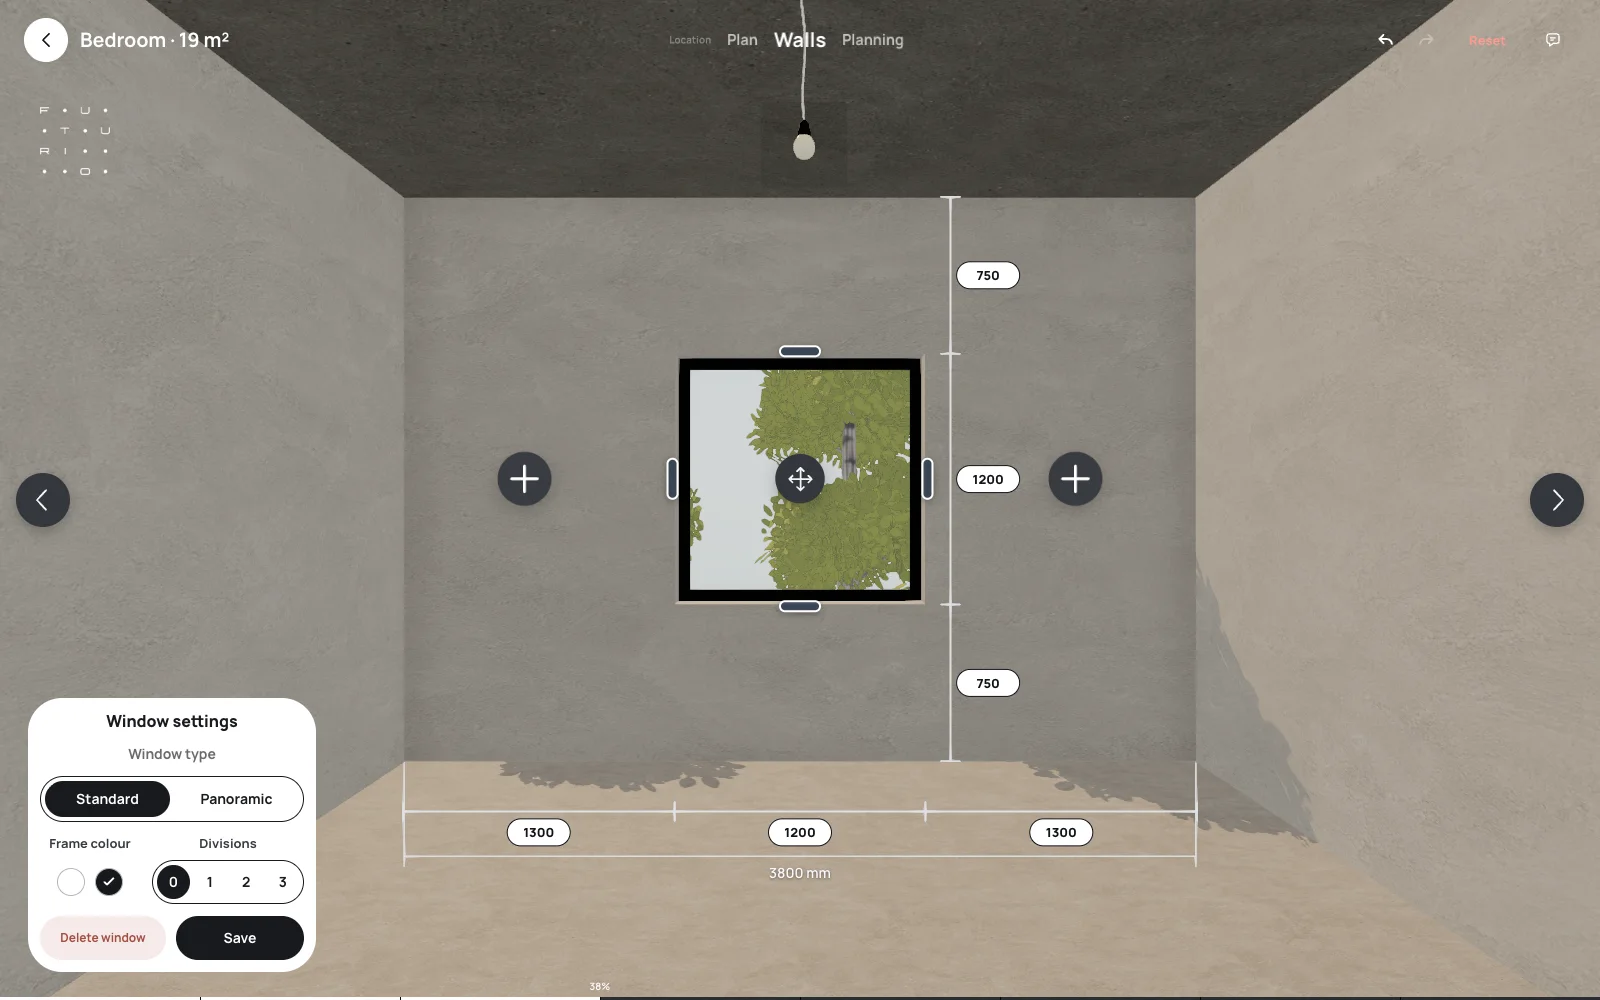
The result: a digital copy of your room you can rely on.
A layout that’s easy to live in
The costliest renovation mistakes are in the layout: a wardrobe you can’t open, a bed you can’t get round, a door that hits the bedside table. Home 0.6 shows how you’ll move through the room: routes from the door, door swings and the distance to every piece are visible at a glance.
Bed, bedside tables, wardrobe and chest of drawers are chosen separately, and Home only offers options that genuinely fit. Switch between 3D, walls view and a classic top-down plan — and decide with confidence where the TV, desk or dresser will go.
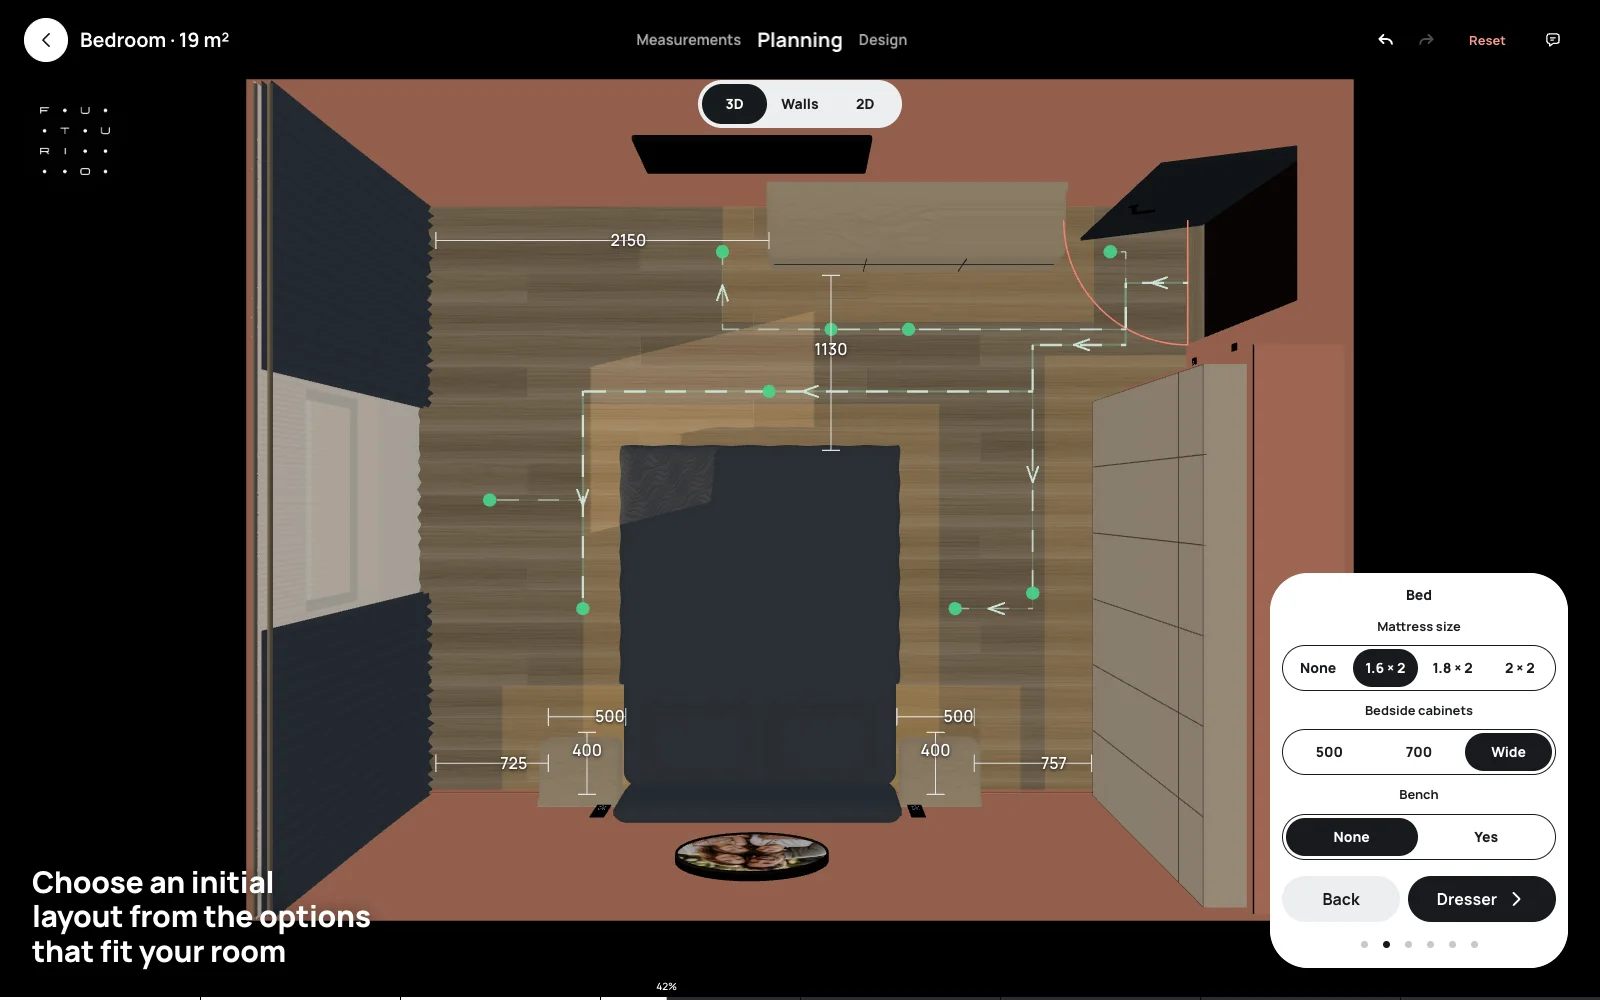
The result: a layout you can reproduce in your real room — no surprises when the furniture arrives.
Real materials — with the budget built in
Design now follows the right order too: doors, skirting and electrics, then the floor, wall and fabric colours, ceiling, furniture, comfort and decor. Flooring isn’t an abstract texture but a real product, priced per square metre.
Home works out how much material you need, with allowance, and what it will cost — the total is always in view. Wall and ceiling areas, paint and fabric quantities are right there too. Wall colours come from the RAL range; just check the shade against a real sample before painting.
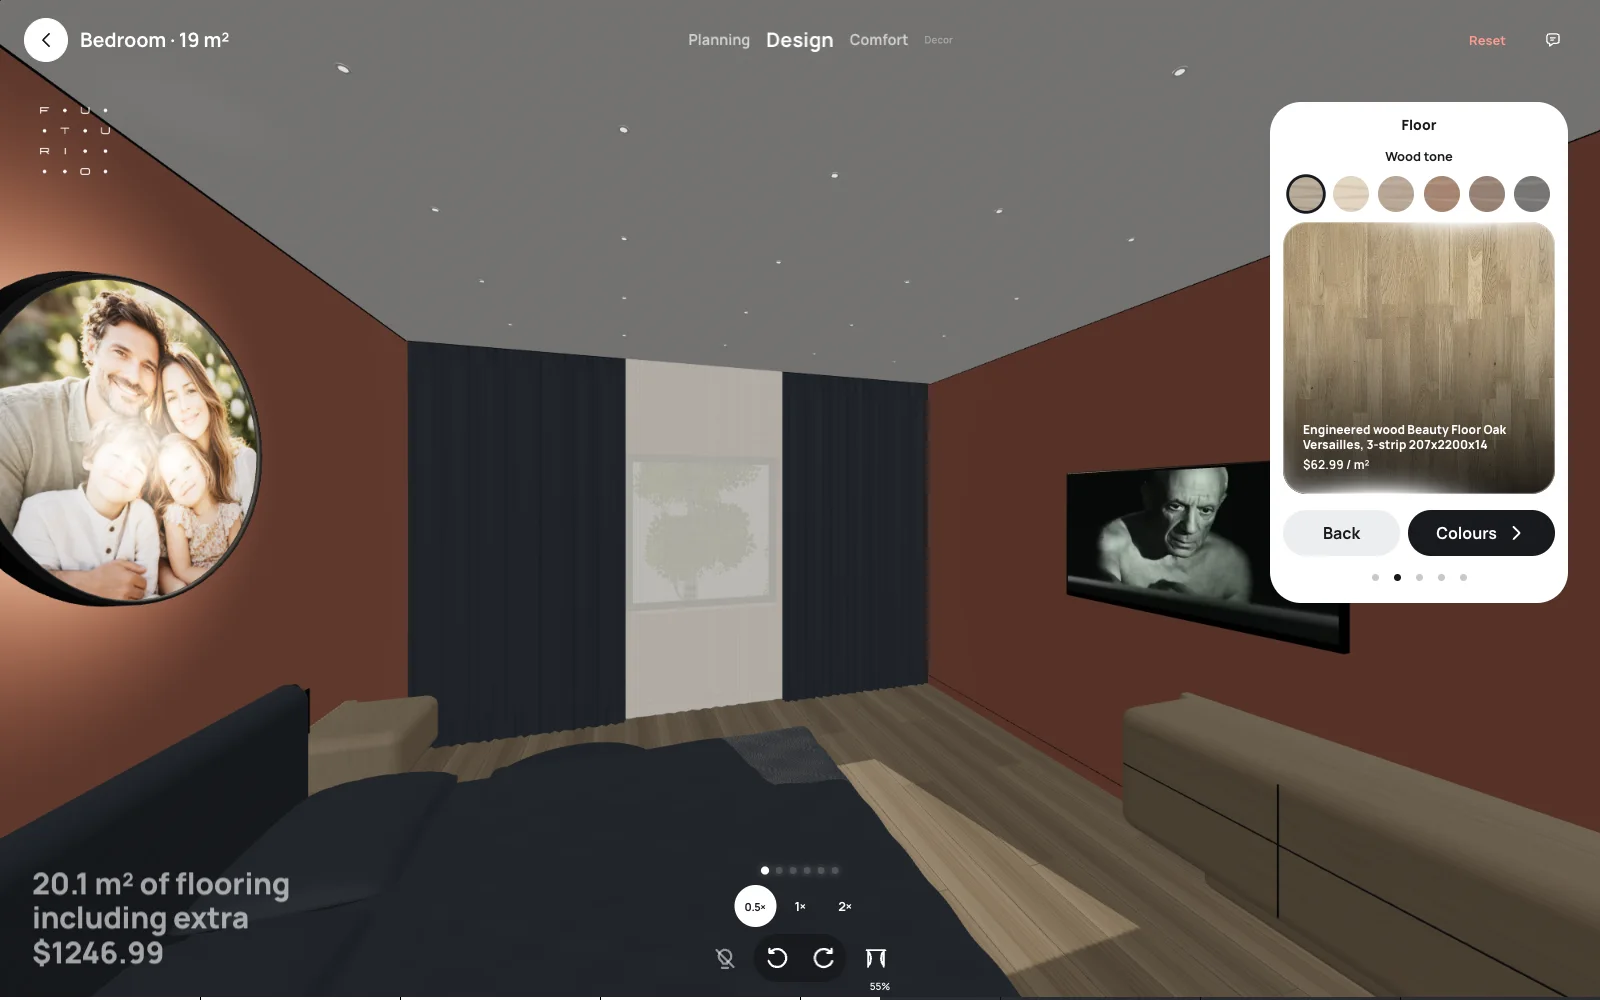
The result: you know not only how the room will look, but what it will cost.
Lighting that sets the mood
The ceiling is no longer just white. A starry sky above the bed, a moon ceiling, neat fixtures — choose, and the light changes smoothly, just like at home in the evening.
Curtains open and the projector screen lowers just as smoothly. See the room in the morning, in the evening and on movie night — and decide what it’s missing before the electrician starts on the wiring.
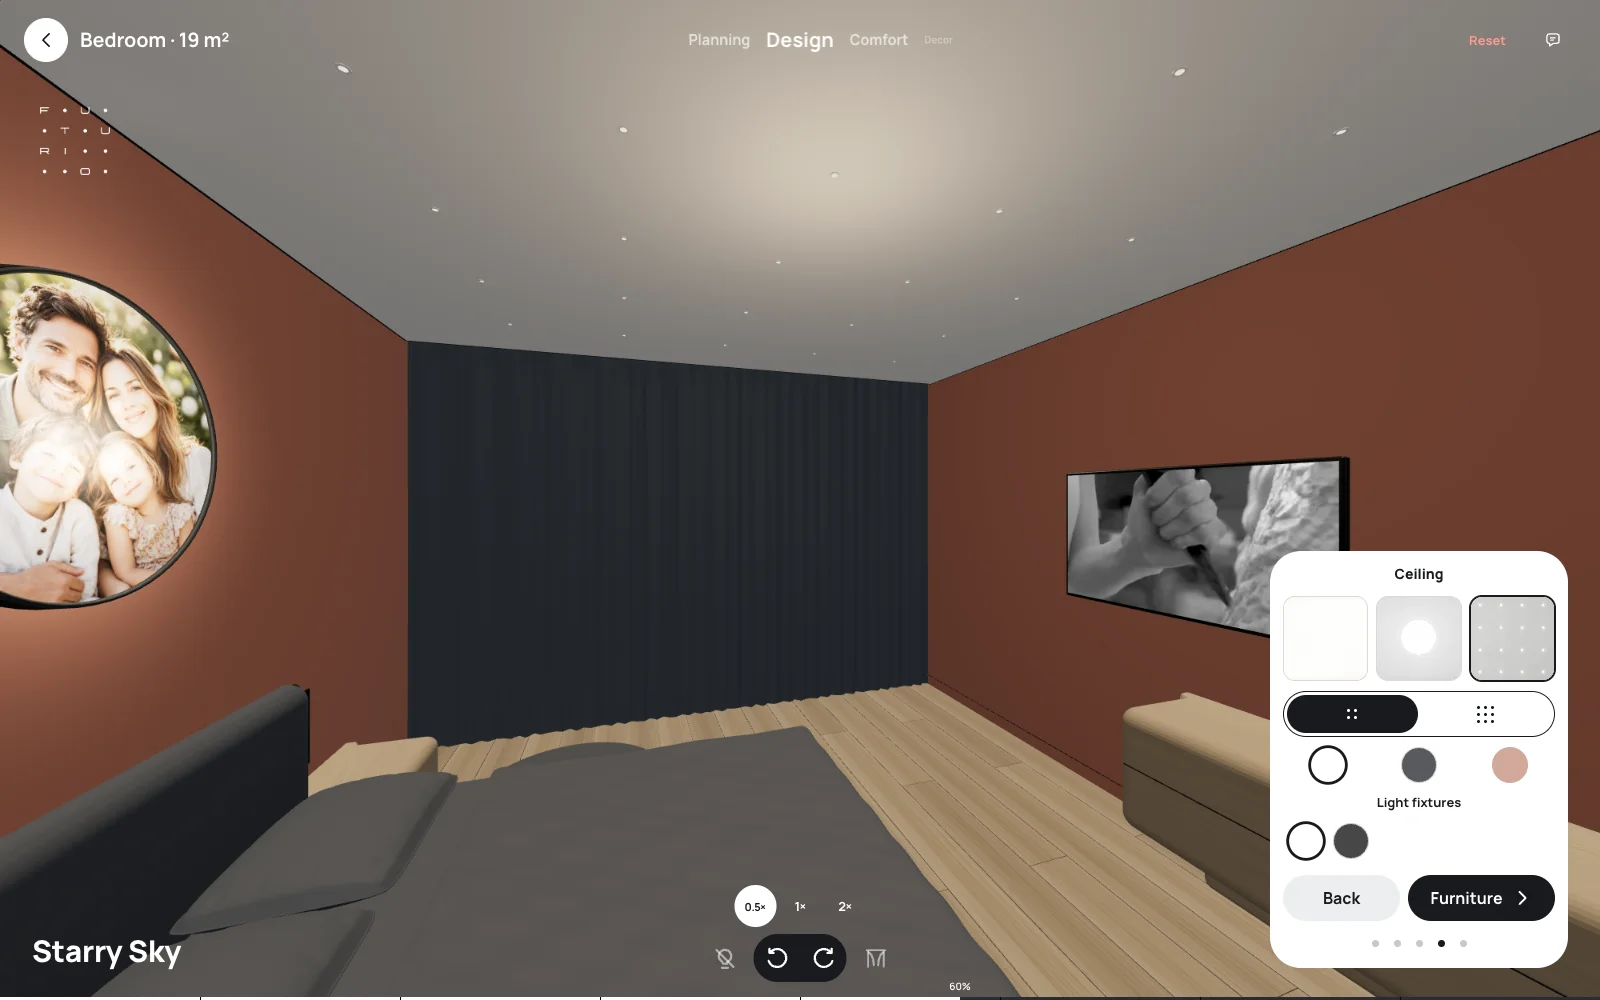
The result: a room that’s a pleasure not just to live in, but to unwind in.
The details that make it yours
Projector or TV, electric curtains, rugs, sheers, a fabric bedspread — everything that makes a bedroom cosy is gathered in one comfort block. Fabric and skirting run neatly into the corners, as in a well-finished renovation.
And finally, decor. The round nightlight above the bed shows a family photo: put in your own, and the room stops looking like a catalogue page. Wall art is added in the same single step.
The result: in the renders you recognise your home, not someone else’s showroom.
A design project for $9.99
Creating a room, planning it and trying out designs in Home is free — as much as you like. When the room is ready, order the design project at the Project stage: eight realistic views and a full drawing set with a PDF you can hand straight to your contractor.
$9.99 for the confirmed design of one room — no subscription and no charge per sheet. After you change the room, a new generation is paid for again; the materials already created stay with you. And a video flythrough of your room is coming to Home soon.
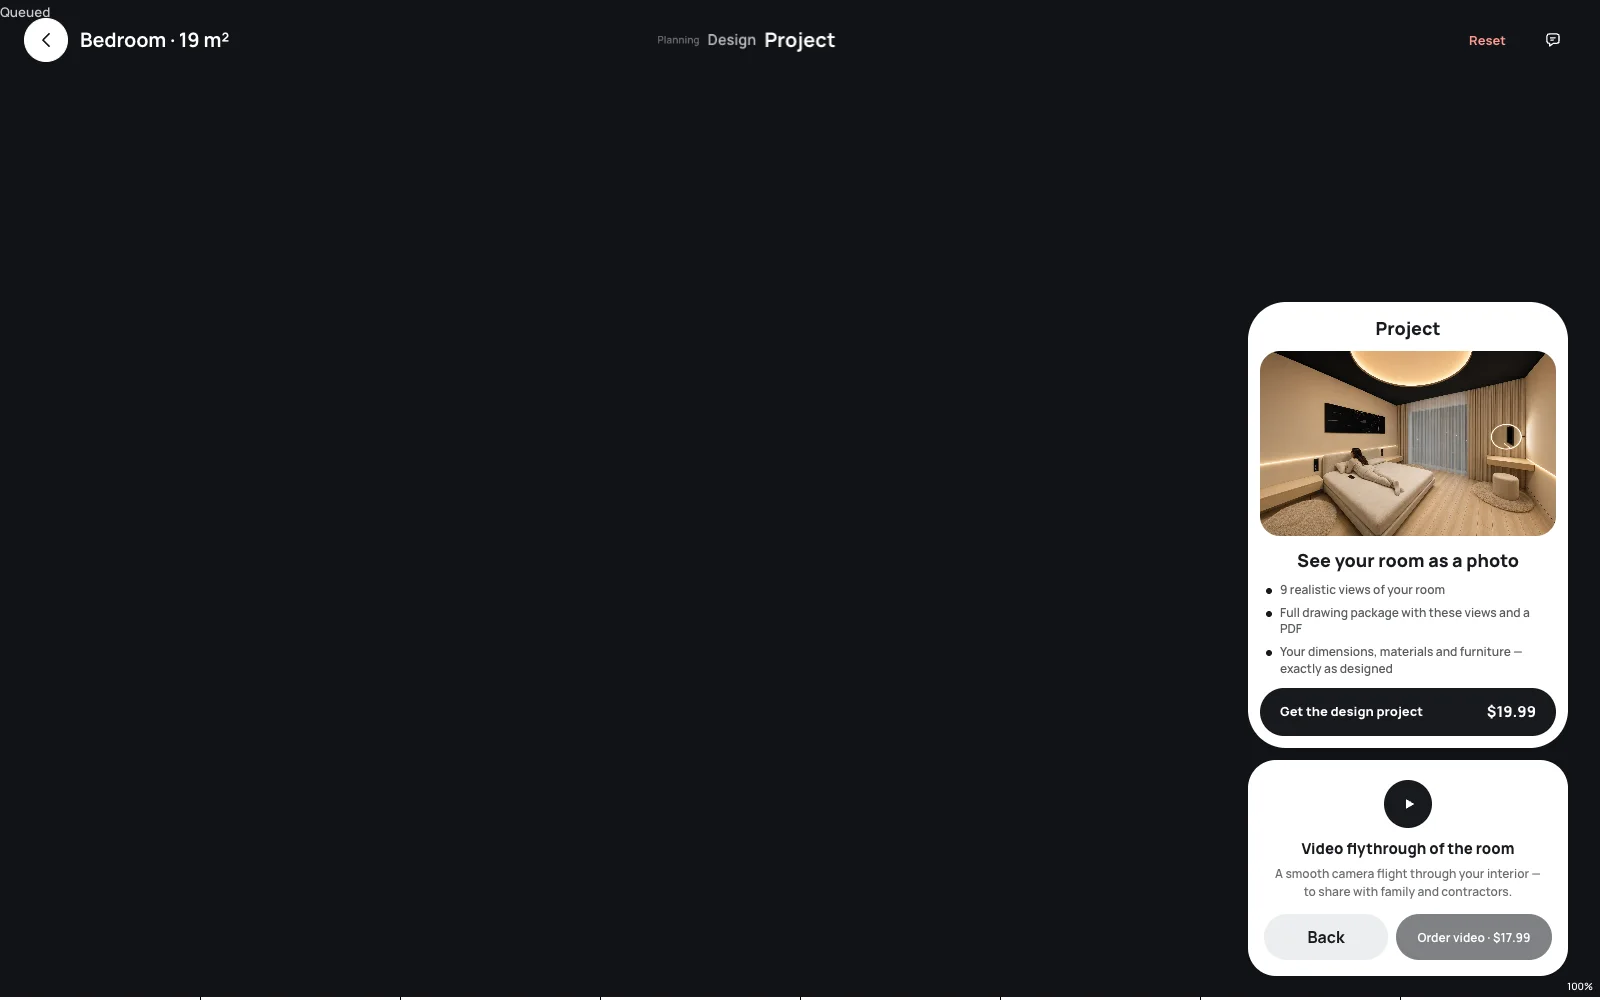
The result: a complete room project you can take to your builders.
You can start right now
No sign-up, no questionnaires and no calls from a sales manager. A short welcome — and you’re already in your room. Home will offer to save the project once there’s something worth saving.
Progress is shown as a percentage at the top, with a hint for the current step at the bottom. You can go back at any time: Home remembers everything you’ve done.
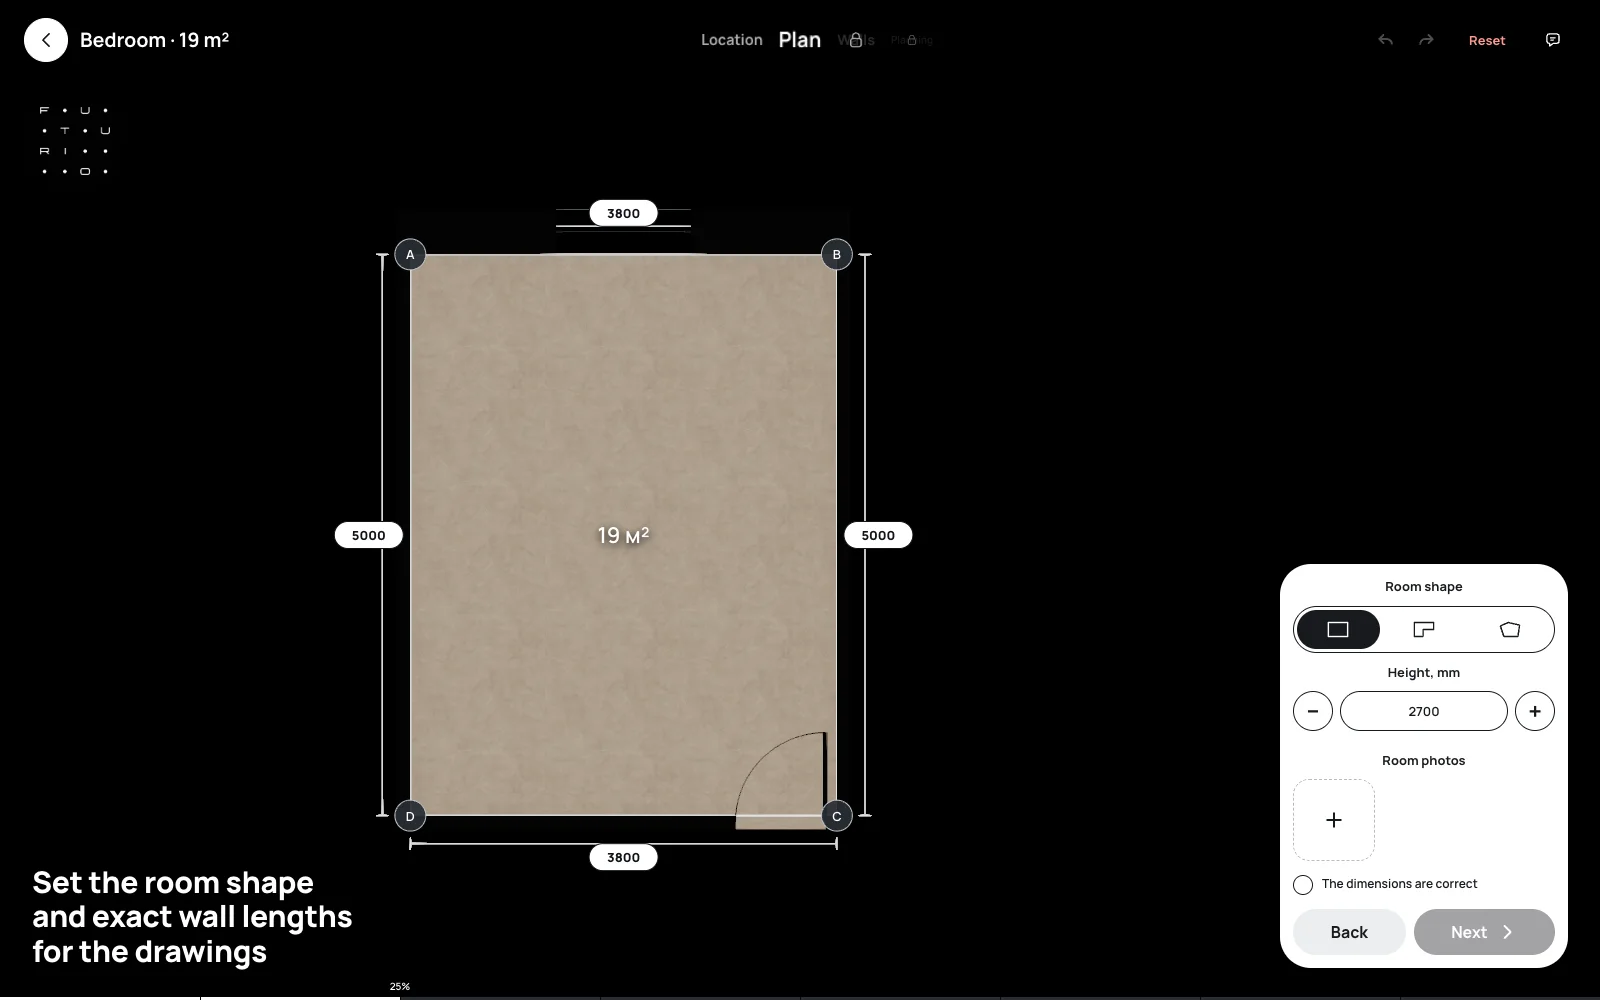
The result: your first room in minutes, even if you’ve never opened design software.
Verdict: like working with a designer, at your own pace
Home 0.6 takes you down the same path a designer does: from measurements to layout, from materials to lighting and decor. You decide, whenever suits you.
Home doesn’t come out to measure, so check critical dimensions on site before ordering furniture. The bedroom is the most complete room type today; bathroom, toilet, nursery and home office are on the way.
Who it’s for: anyone who wants a well-thought-out room — and is happy to create it themselves.