How to plan a bedroom online: bed, wardrobe and a walkway that works
How do you plan a bedroom online so you never have to drag the wardrobe across the room later? Don’t start with the bed. First the exact outline, then the door and window, and only then the furniture. We walked through it in FUTURIO Home on a 5.6 × 4.4 m room — from an empty plan to a drawing you can show your joiner.
Danylo Shevchenko, founder of FUTURIO
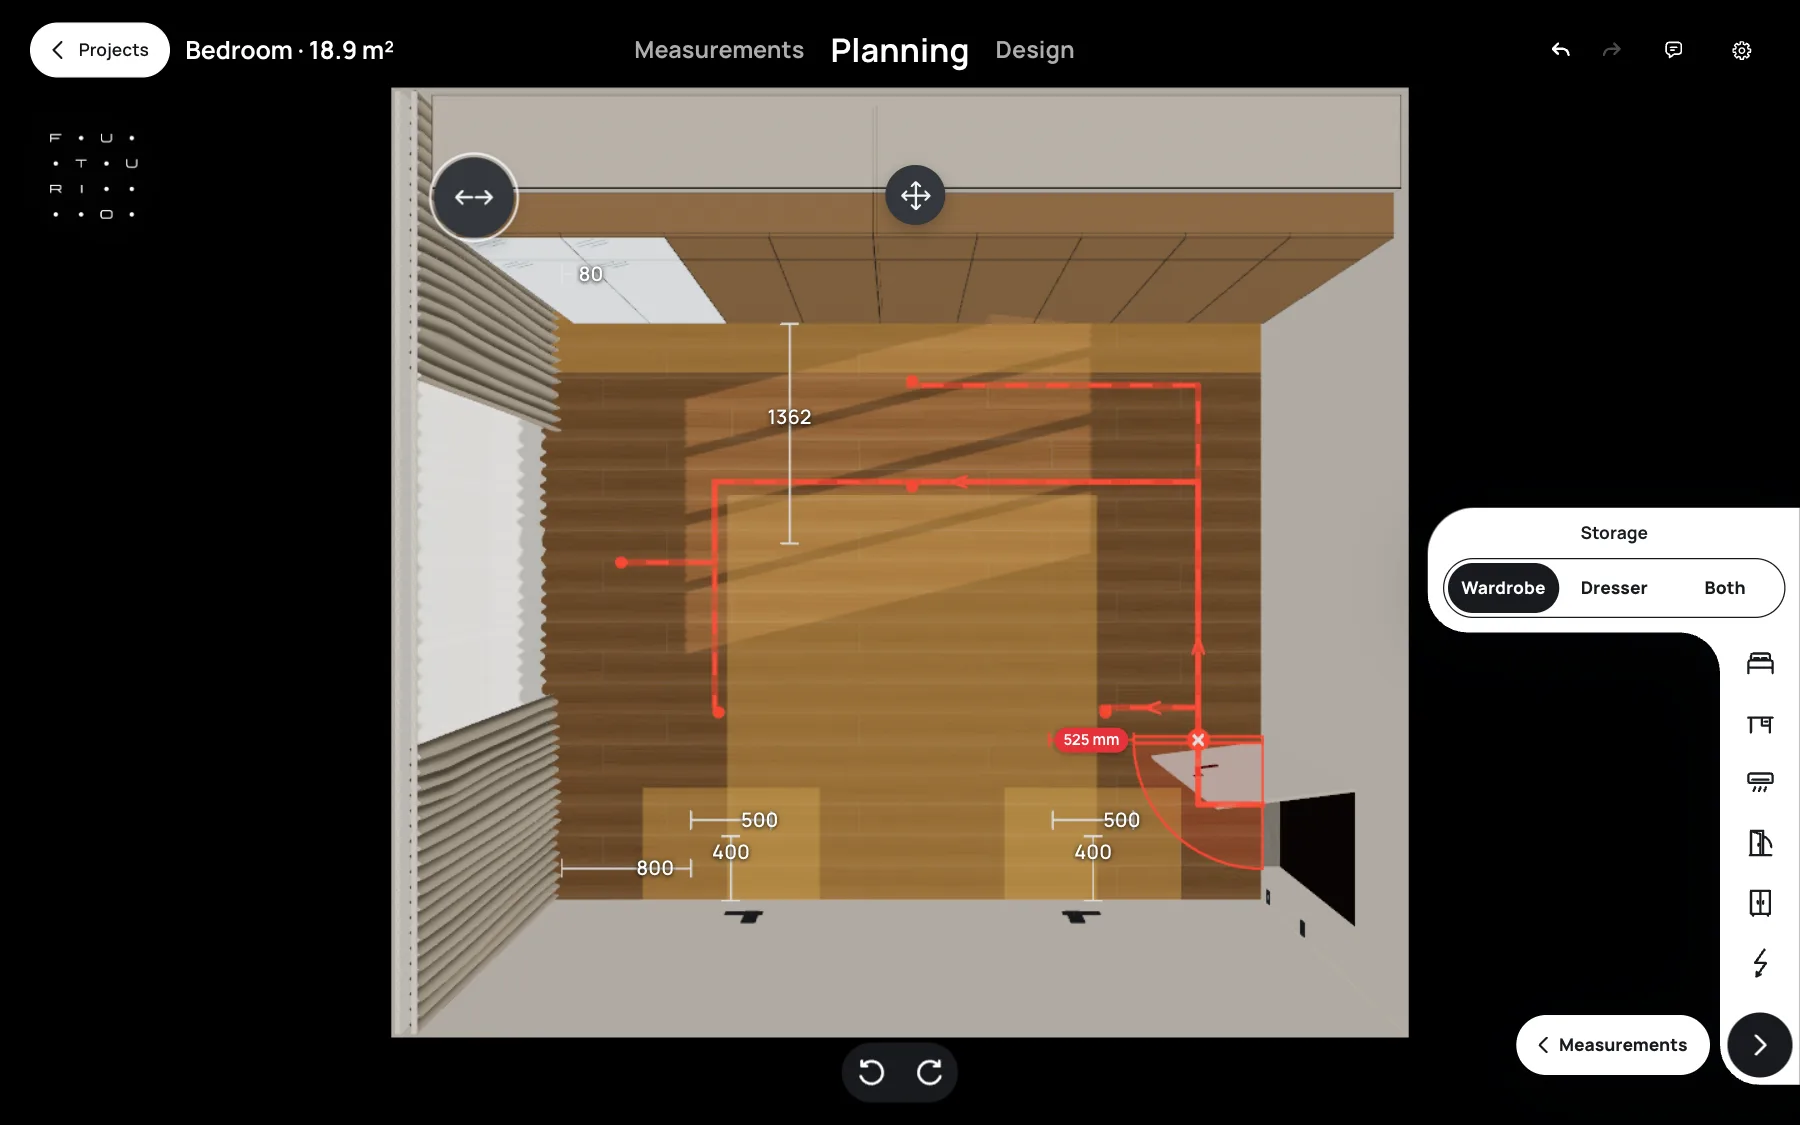
The room in our example is 24.64 m². The first screenshot has no door or window yet, and that’s on purpose: here, order is everything. Geometry first, then the real obstacles, then furniture — and only after that, decisions.
In short
Plan a bedroom in this order: measurements, door and window, furniture, and only then finishes.
Leave at least 600 mm beside the bed, about 750 mm from the door to the bed, and the width of the doors plus some spare room in front of a hinged wardrobe.
At the end, FUTURIO Home gives you a measurements sheet with opening sizes that you can take to your joiner.
Step 1: start with measurements or with furniture?
At the Measurements stage, enter a 5600 × 4400 mm rectangle. That’s 24.64 m² — the header rounds it to 24.6 m². Then, using your own room’s measurements, add the door, window and any projections: the Plan step shows the walls, corners A to D and the door with its swing.
It’s tempting to drop the bed “somewhere around here”, but resist: moving an opening by a few centimetres changes how much usable wall you have. In our example, the final sheet shows a 1500 mm window and an 800 mm door.
Start by measuring your bedroom
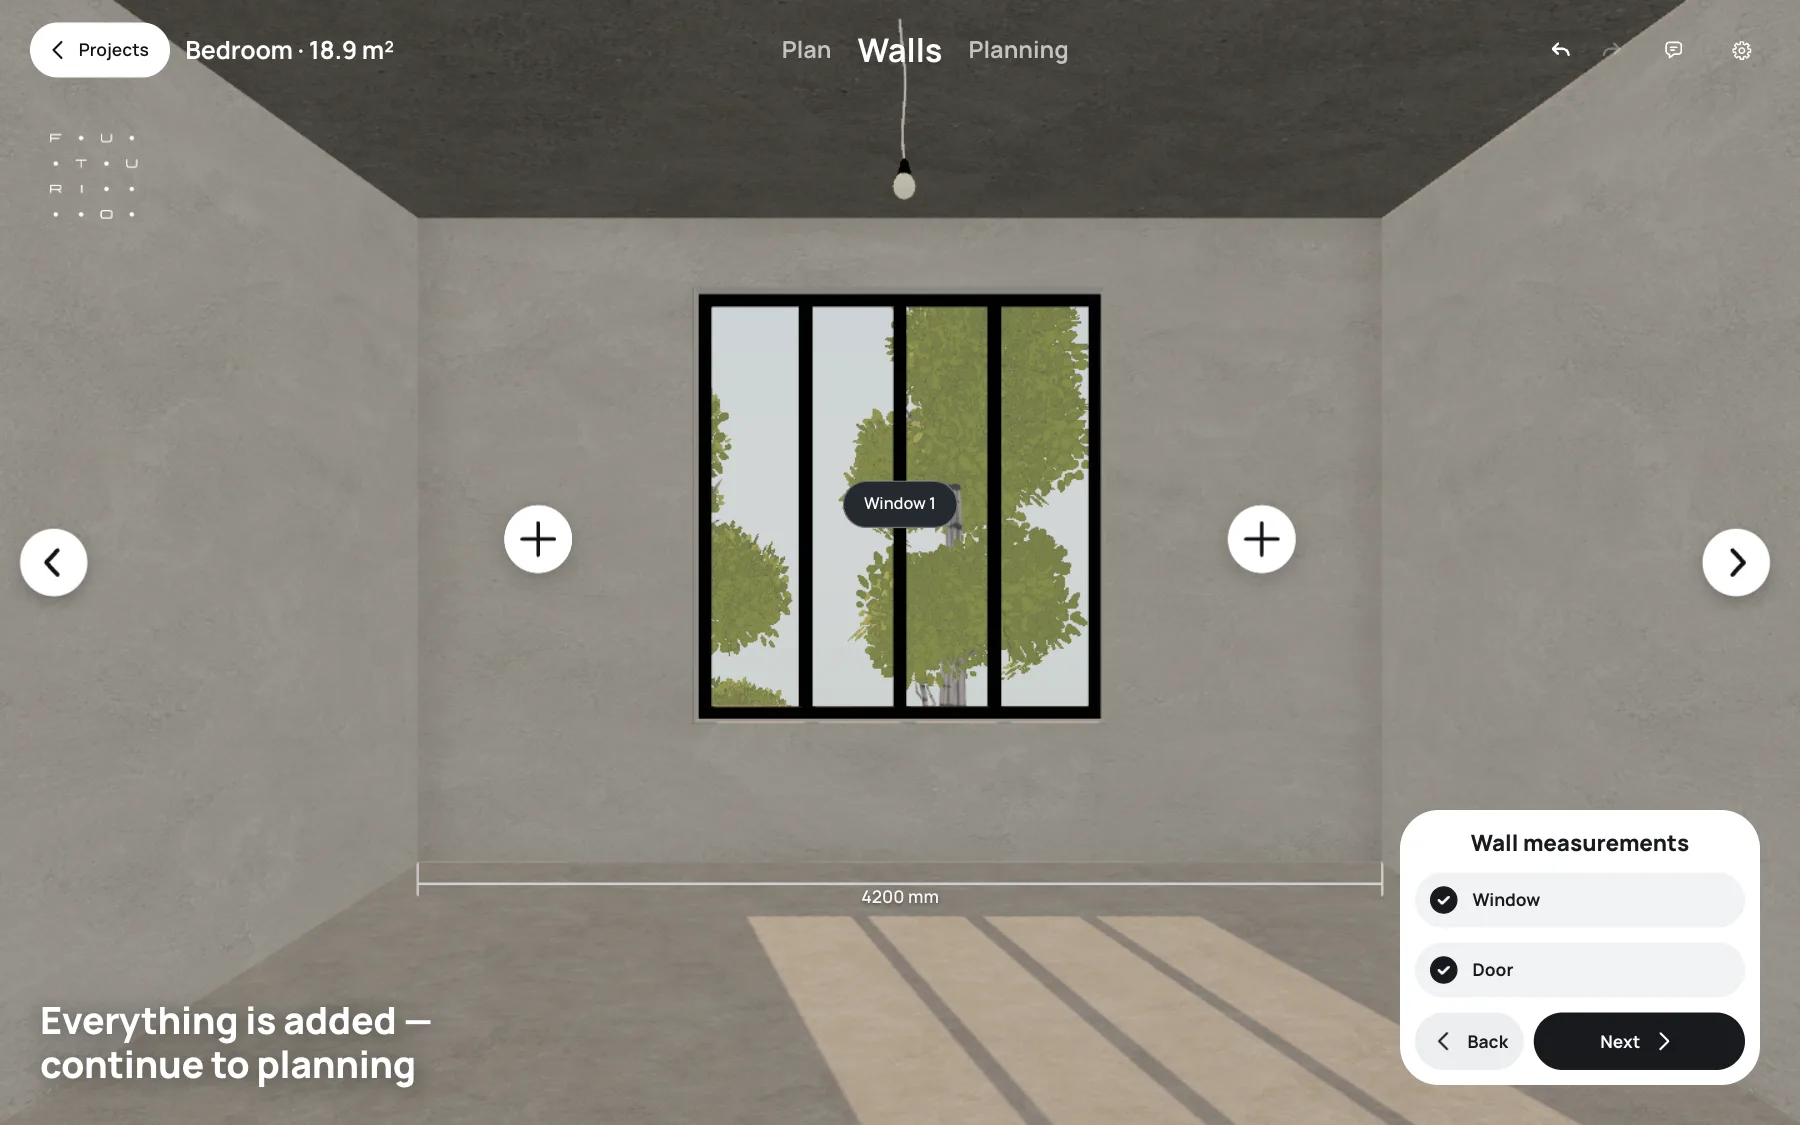
Step one gives you a measured outline that the openings are tied to.
Step 2: where should the bed and wardrobe go?
Place the bed and wardrobe, and treat the first layout as a draft. In the screenshot, a 1600 × 2000 mm bed has its headboard against the left wall with the wardrobe nearby, the curtained window is on the far wall, the door on the near wall, and the middle of the room stays clear. Now the key questions: can you walk from the door to the bed, open the wardrobe and reach the window?
Move the wardrobe or the bed on its own and compare which route is easier. The wall-centre hint helps you line things up and leaves room for curtains. But it’s a helper, not a guarantee: check walkway widths with numbers.
| Where | Minimum | Comfortable |
|---|---|---|
| Beside the bed, on the side you get out | 600 mm | 700–750 mm |
| From the door to the bed (main route) | 750 mm | 900 mm |
| In front of a hinged-door wardrobe | door width + 100 mm | door width + 300 mm |
| In front of a sliding-door wardrobe | 600 mm | 800 mm |
Choose by the route and access to your things, not by how symmetrical the picture looks.
Step 3: why look at the bedroom in 3D?
The top view shows where everything is. The 3D view shows how it feels: furniture heights, curtains and sheers, how much wall stays open. Look from the doorway, towards the window and from the bed. If something blocks the light or looms over the entrance, go back a step.
Materials and the sun animation help you picture the room in the morning and evening, but they don’t measure light levels. For an order, what matters is the size of the actual wardrobe and which way the doors open — not a good-looking render.
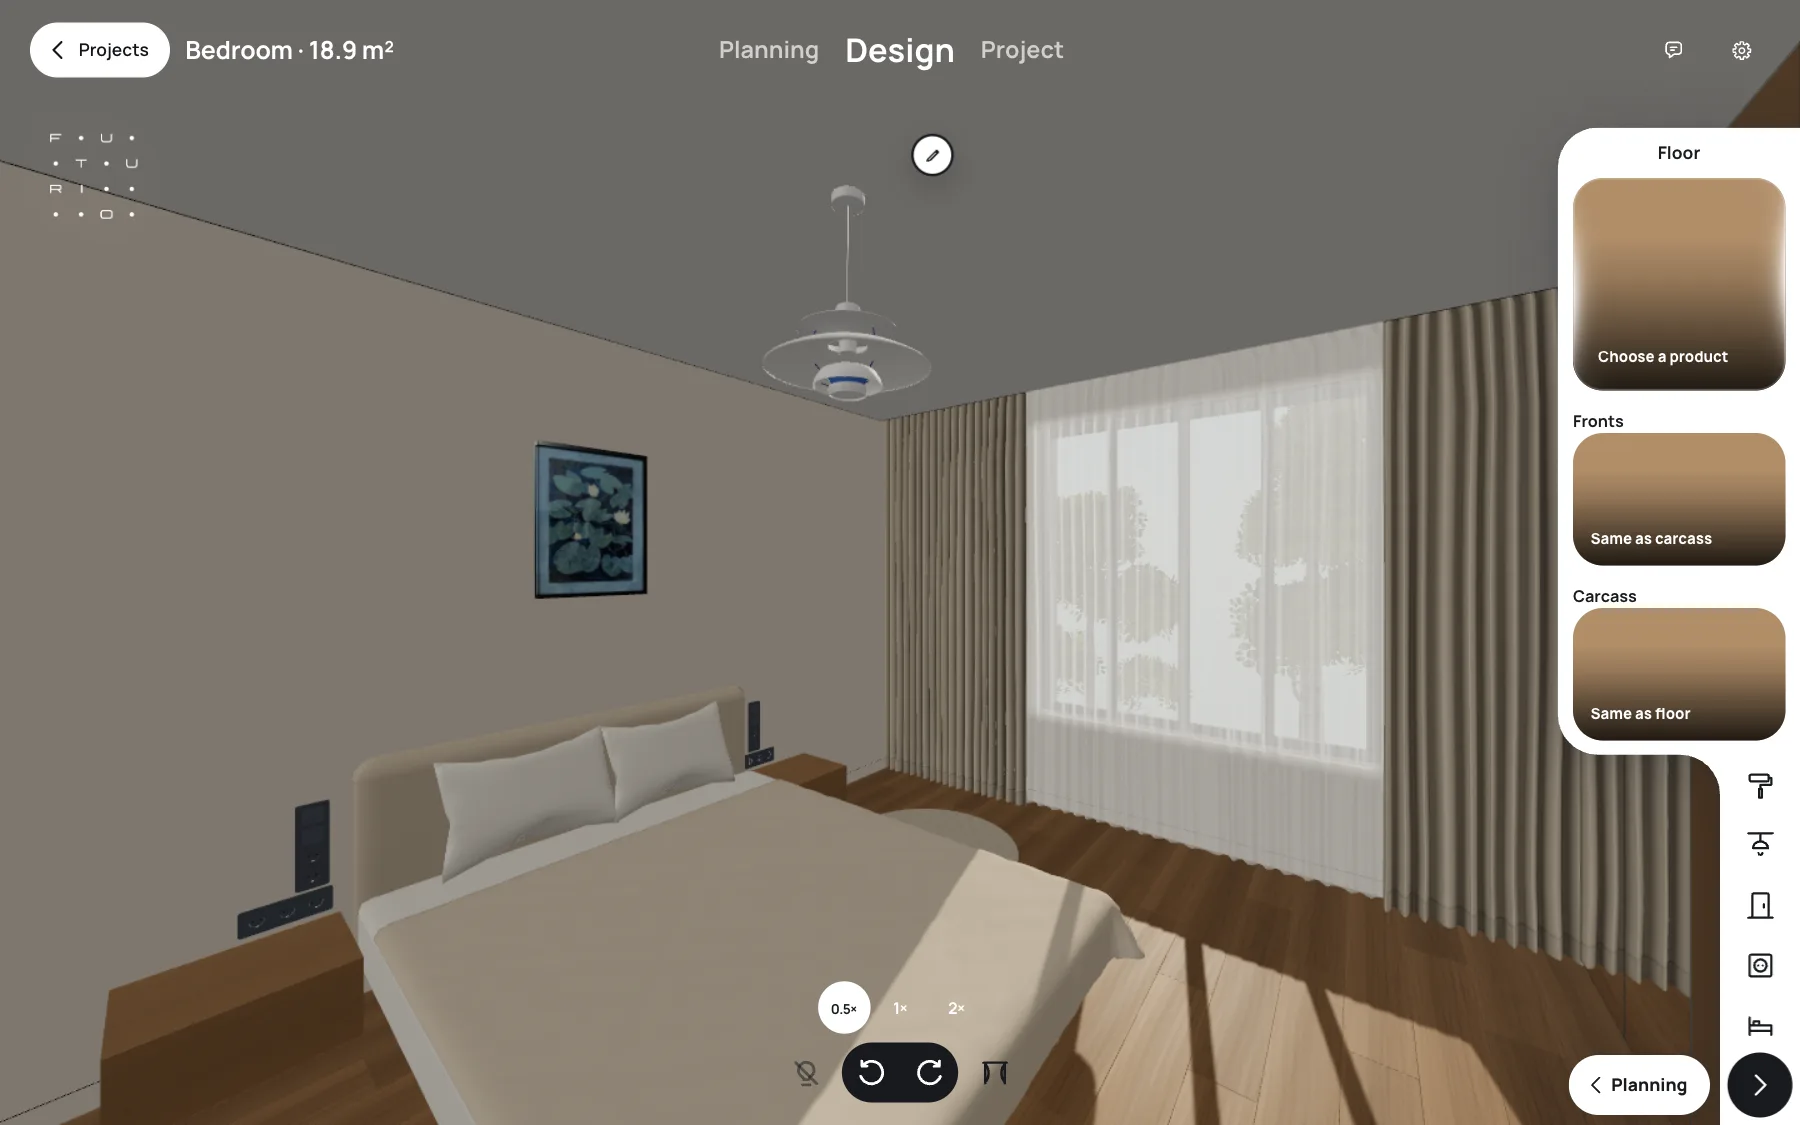
This is where you choose the composition you’ll live with every day.
Step 4: what drawing does your joiner get?
Open the Measurements sheet. The room is 5600 × 4400 mm, with a 1500 mm window on one long wall and an 800 mm door on the opposite one. The offsets are there too: 2050 + 1500 + 2050 mm for the window and 2300 + 800 + 2500 mm for the door. Both chains add up to 5600 mm — exactly as they should. The openings table lists a 1500 × 1500 mm window with an 800 mm sill height and an 800 × 2000 mm door.
Together with the 3D view, this sheet is a shared language with your joiner or builder: where the wardrobe goes and what it must not block. Before anything is made, re-measure the sill, projections and door swing on site. Home works from your numbers, not from the tape measure.
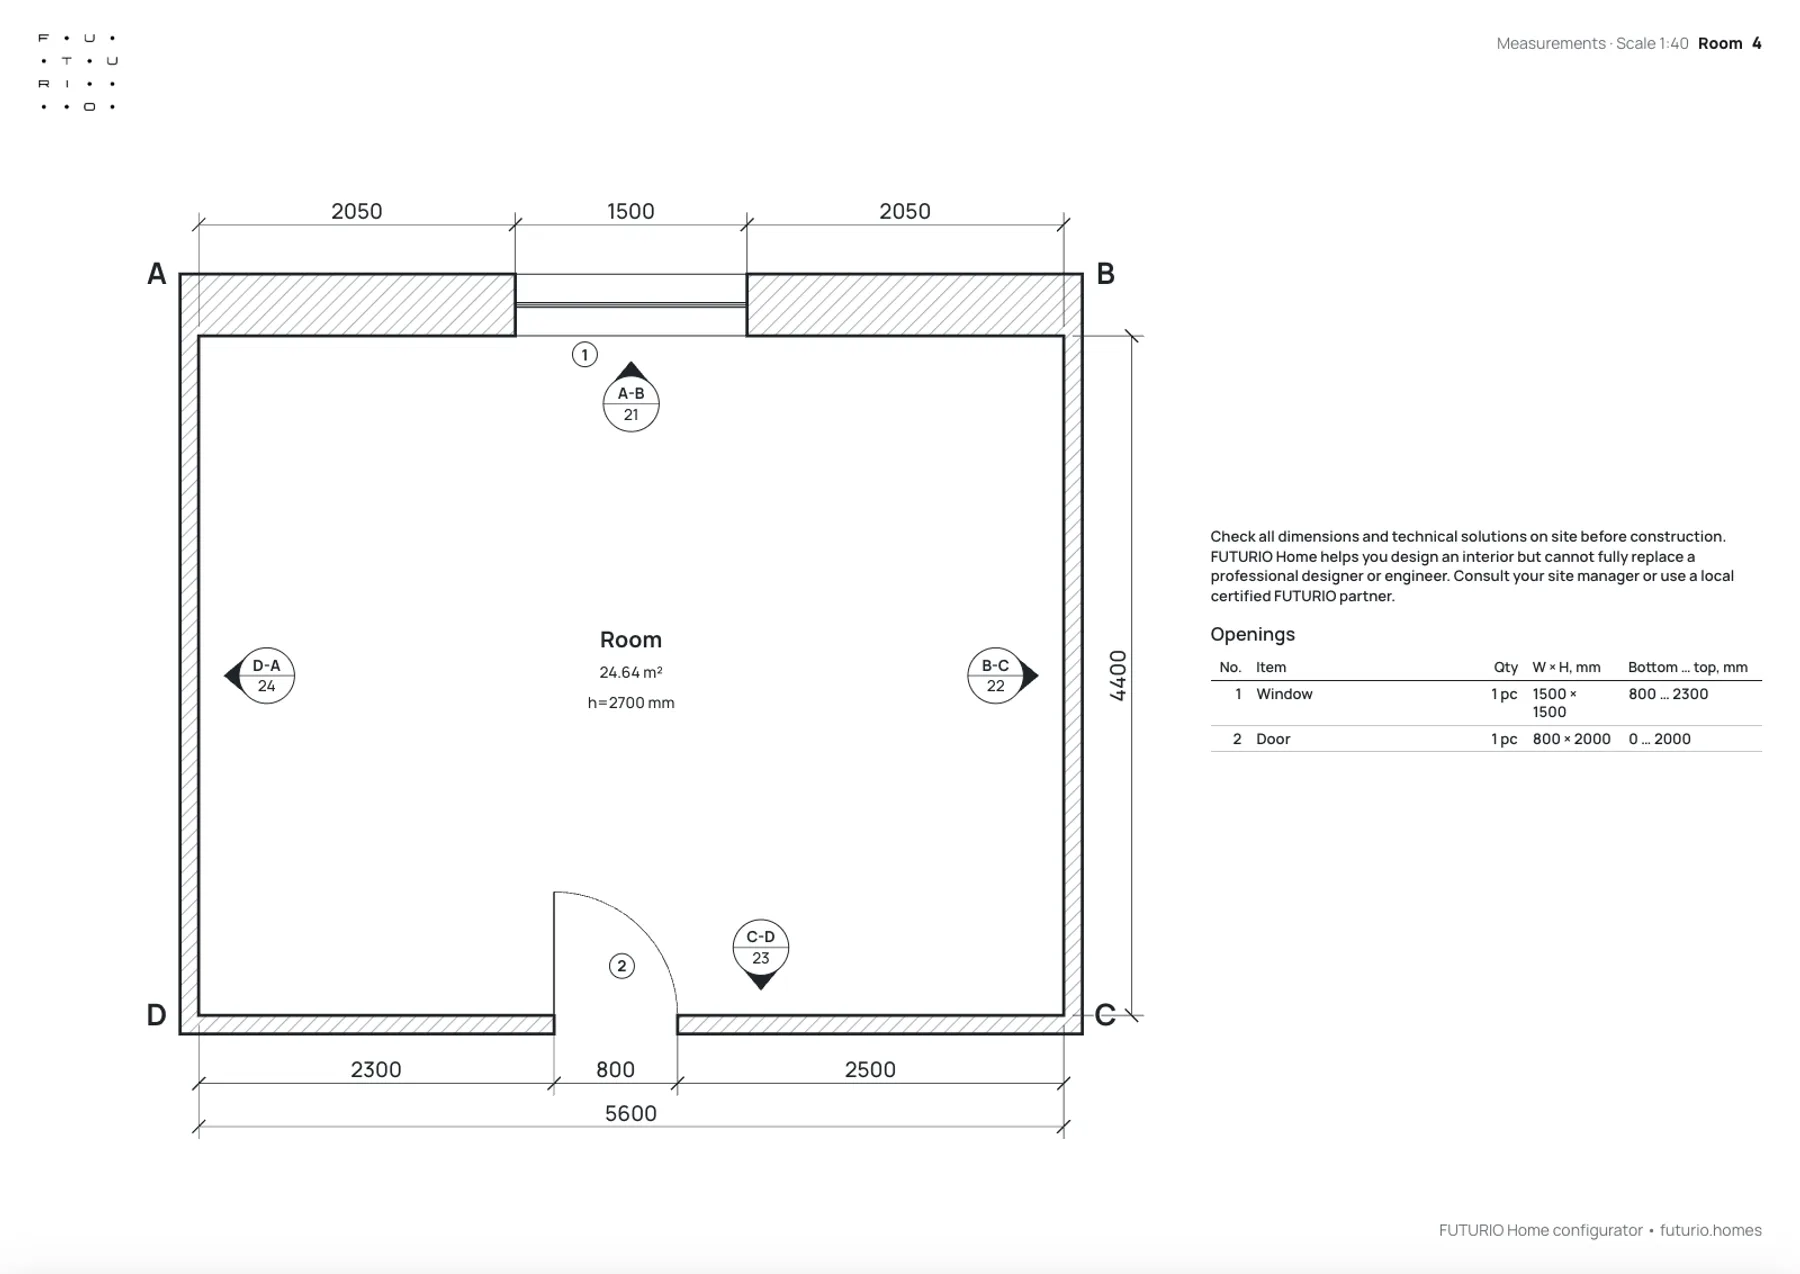
What you end up with is a concrete plan you can discuss and check.
Bedroom planning FAQ
Where is the best place for the bed?
With the headboard against a solid wall, so you can reach it from both sides without blocking the route from the door to the window and wardrobe.
Can the bed go under the window?
It can, but curtains and the sill then get in the way of the headboard, and the window may feel draughty. If there’s no other option, leave a gap between the headboard and the sill.
How much space do you need in front of a wardrobe?
For hinged doors, their width plus room to walk past; for a sliding-door wardrobe, about 600 mm is enough.
Do you need drawings for a bedroom?
Yes, if you’re ordering a fitted wardrobe or moving sockets: joiners and electricians work from dimensions, not pictures.
Do I need a powerful computer to see the bedroom in 3D?
No. FUTURIO Home runs in the browser: the plan, the 3D view and the drawings open with nothing to install and no render to wait for.
Can I plan other rooms together with the bedroom?
For now FUTURIO Home works room by room — it’s simpler to start and to check each room that way. Planning the whole home in one project is the next step we’re working on.
Check walkways with numbers, not by eye.
Verdict: what matters more — the order or the furniture?
The whole story comes down to one habit: measurements first, then the door and window, then furniture, and decisions last. Home helps at every step: the auto layout gives you a draft, 3D shows the scale, and the measurements sheet turns it all into numbers you can take to your joiner.
There’s only one weak spot — your own input. The app doesn’t know the sill is lower than you thought or that the door opens the other way. Re-measure before you order, and the bedroom will match the plan.
How to plan sockets by the bed
How to choose flooring and products for a room
Getting the steps in the right order saves more than any wardrobe discount.