FUTURIO HomeRoom planning and renovation: practical advice
Practical advice on room layouts, materials, electrical planning and preparing drawings for your renovation.
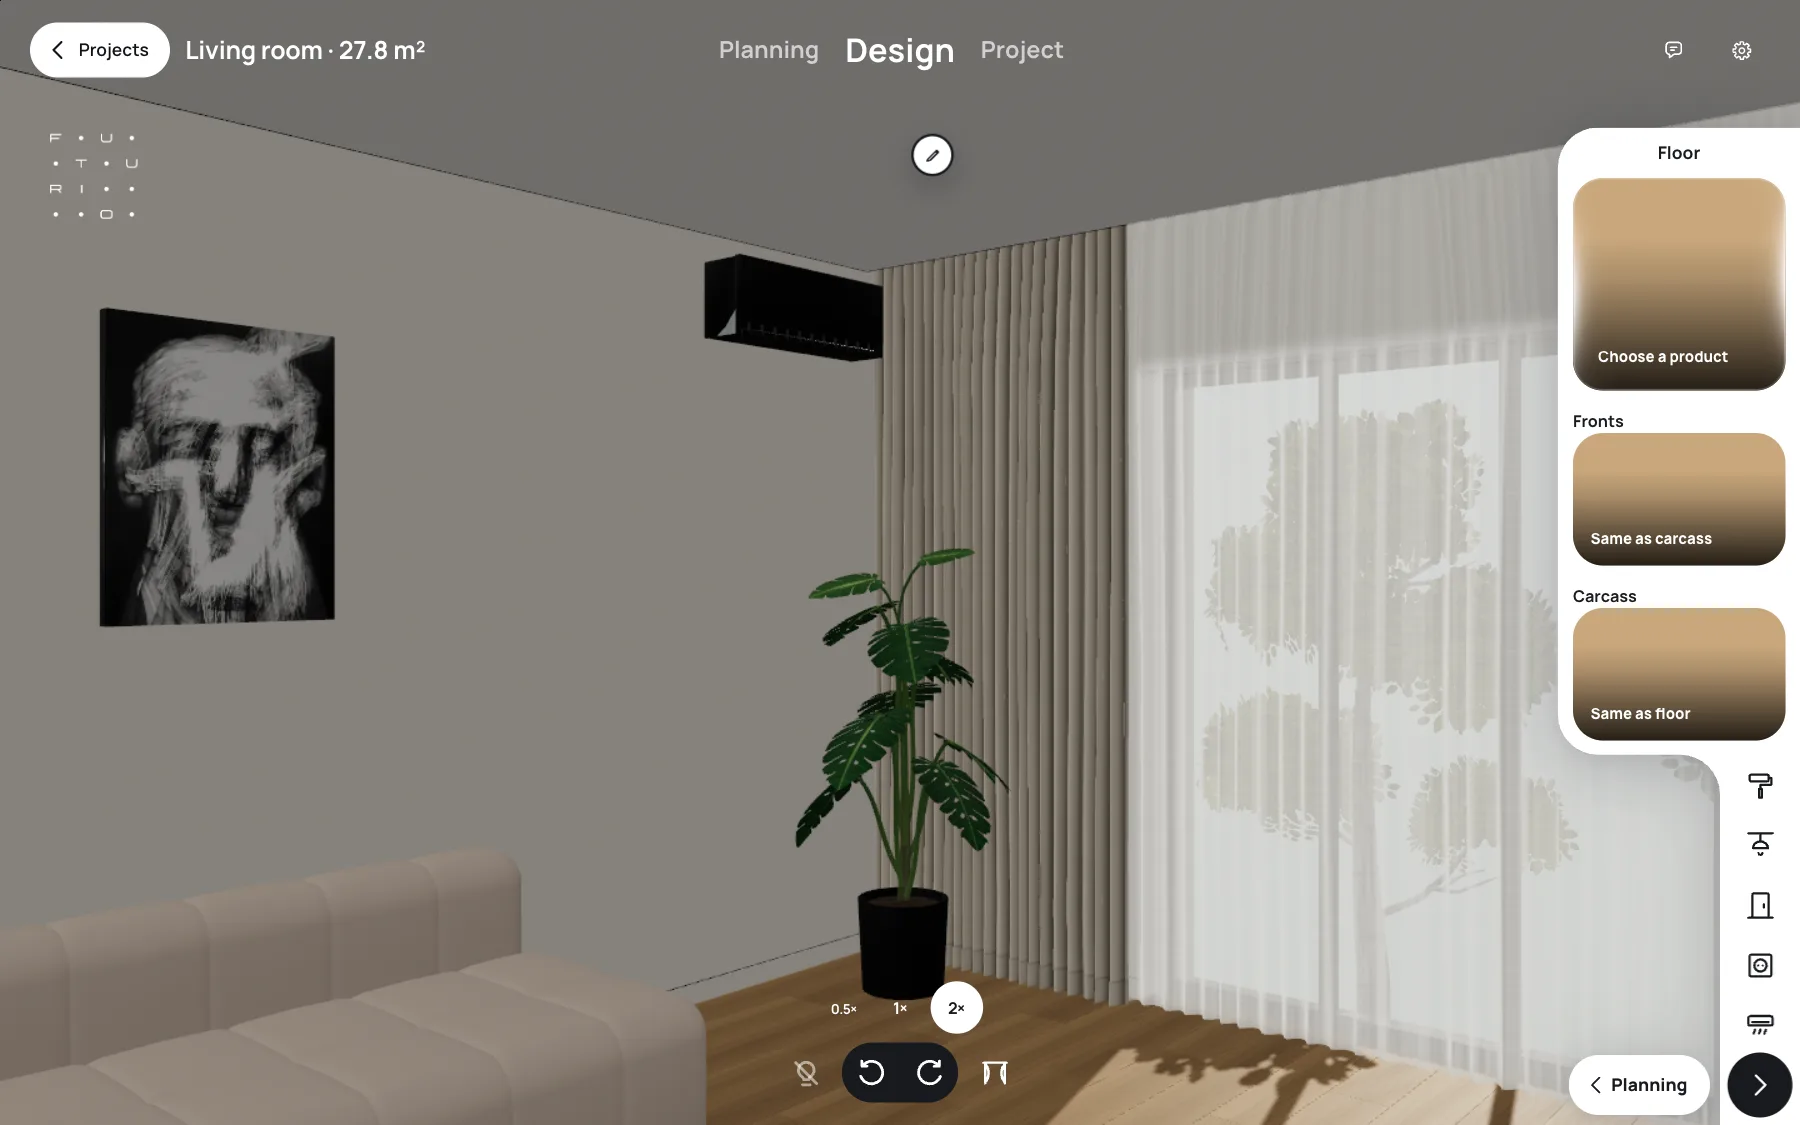
Wall-mounted, ducted or picture-frame: it is a choice between price, silence, how visible the unit is, and how much renovation it drags along. We compare the three types on noise, efficiency, heating, ceiling height, installation and maintenance, suggest what to install in each room of a home, and show how to plan an air conditioner in FUTURIO Home.
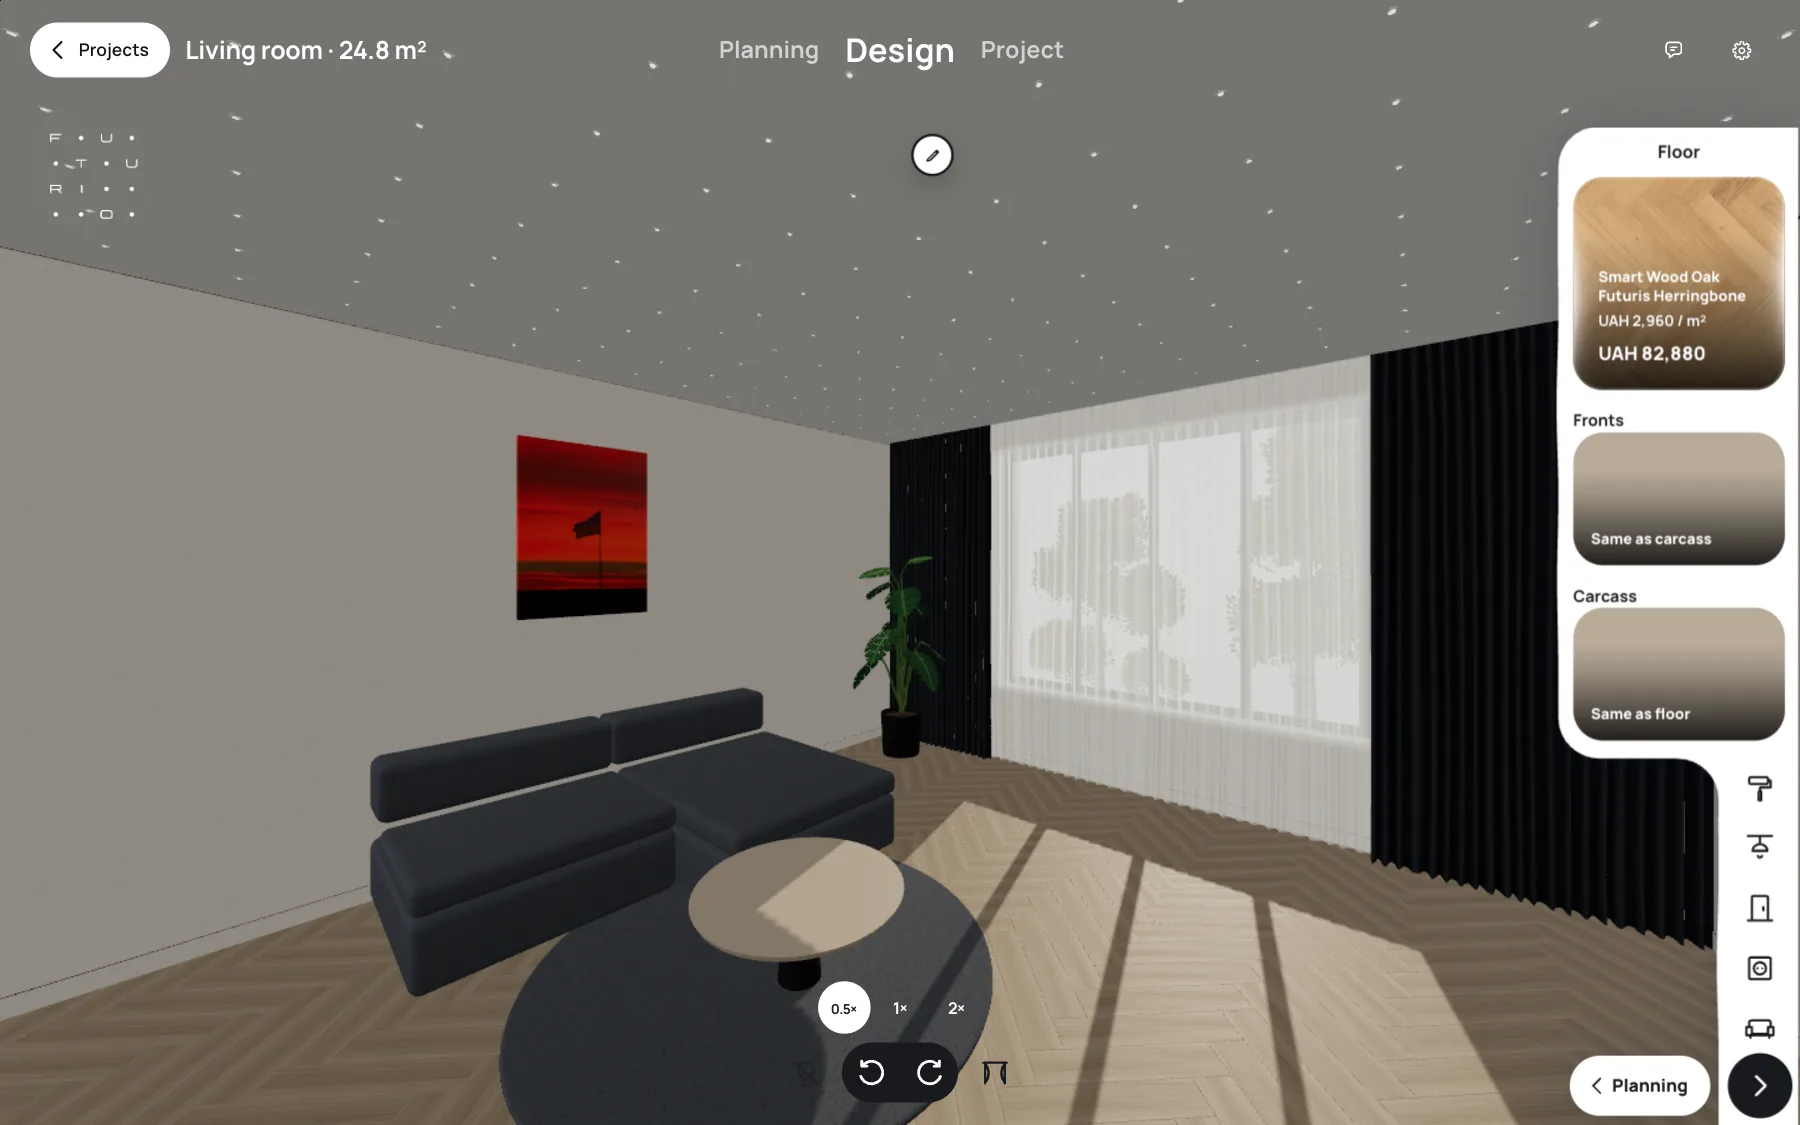
Floor coverings, whether laminate, vinyl, engineered wood or tile, are a choice between warmth underfoot, water, noise, budget and how the floor flows from room to room. We compare four coverings on all these points, suggest what to lay in each room of a home, and show how FUTURIO Home calculates the area, the layers under the covering and the floor drawing.
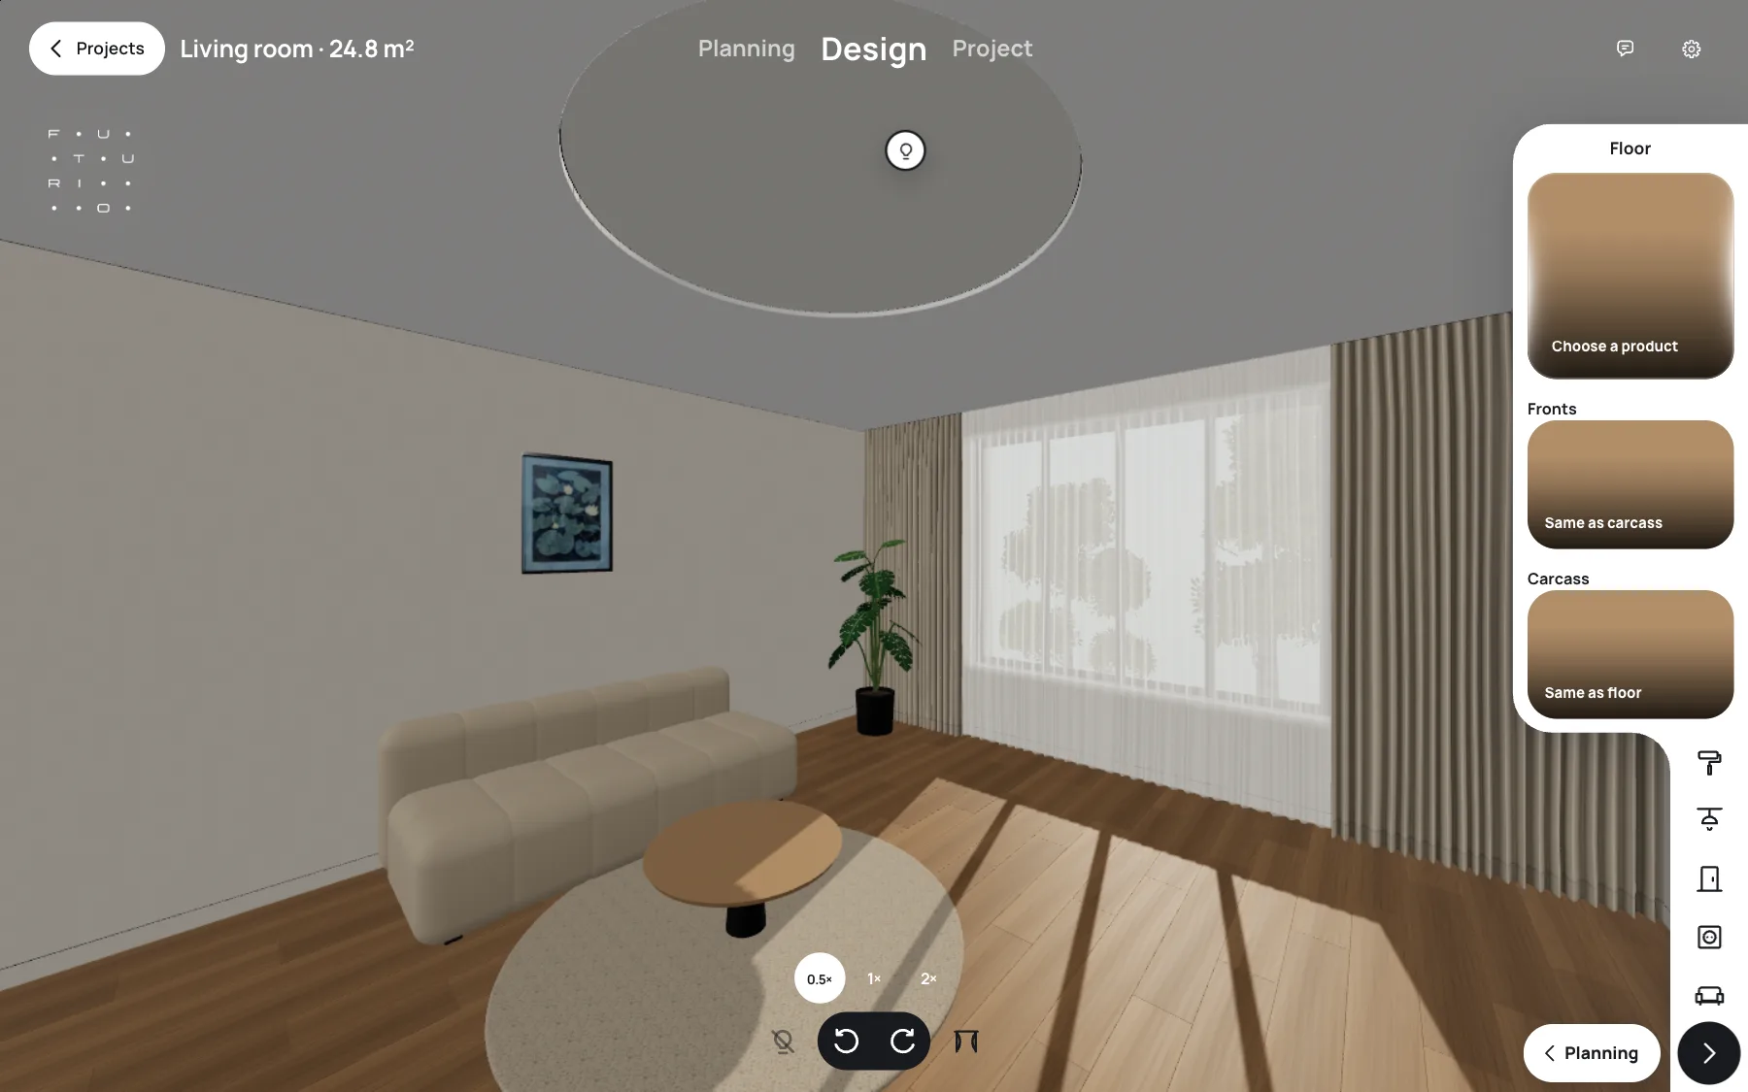
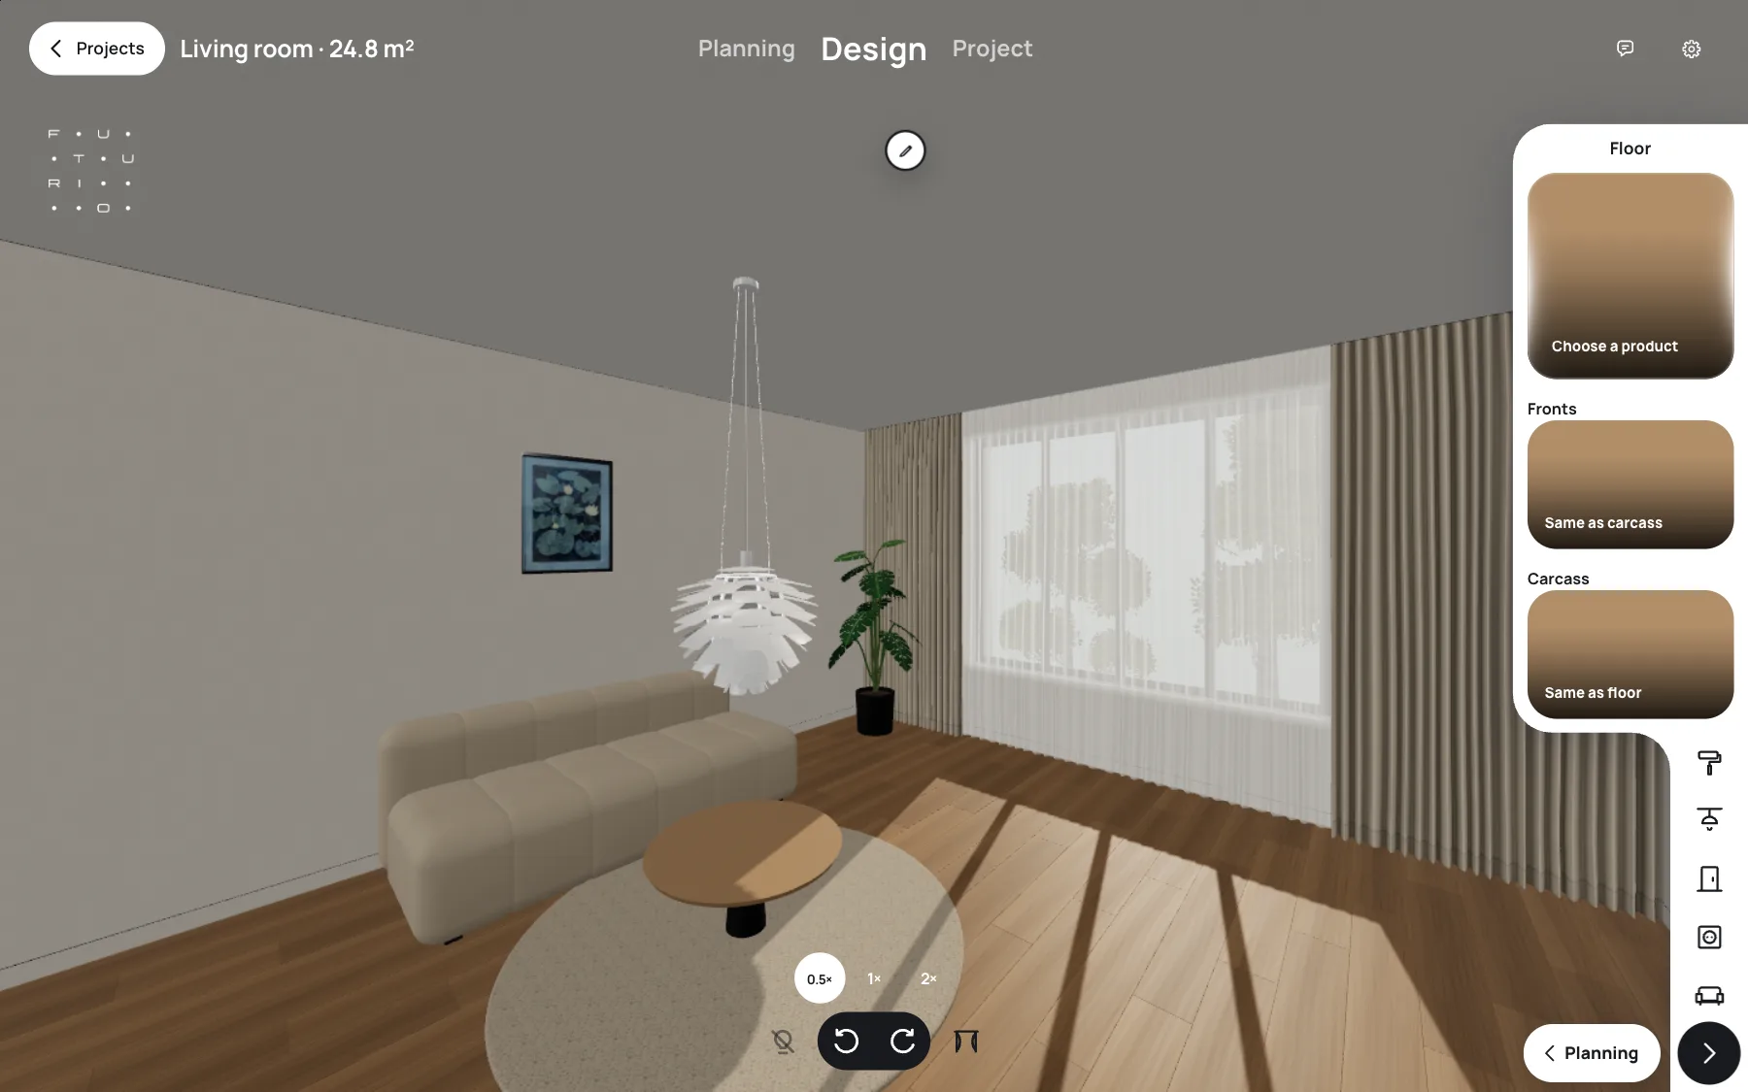
Choosing a concrete, stretch or drywall ceiling is a trade-off between height, quiet, budget, schedule and the lighting you will actually be able to install. We compare the three ceilings on soundproofing, eco-friendliness, cost and installation effort, then show which lighting suits each and how to put it all together in FUTURIO Home.
Looking for a Planner 5D alternative for a renovation? Planner 5D shows how a room could look. FUTURIO Home gives you the drawings to build it: a layout plan, wall elevations with sockets, lighting, flooring, made-to-measure furniture and a bill of materials. All from your own measurements and from real products you can order.
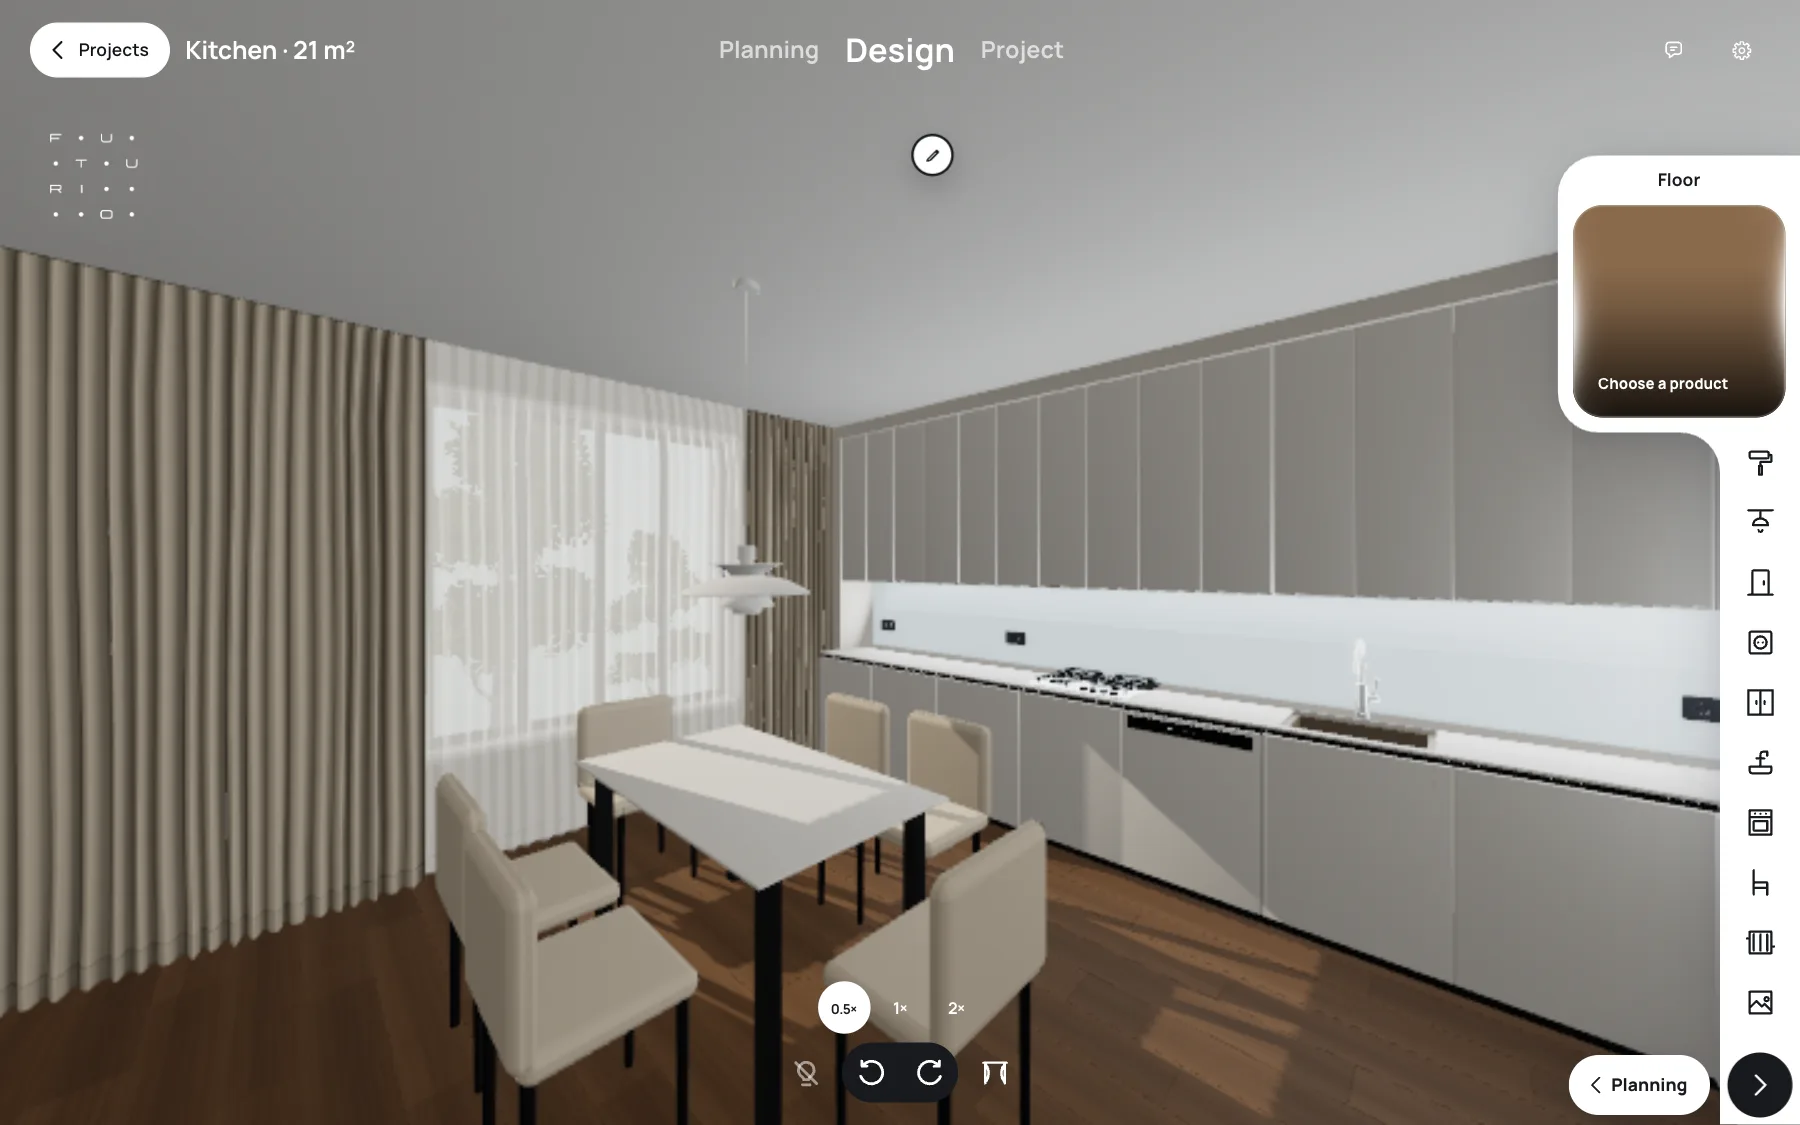
SketchUp is a blank canvas: you can model anything, but every wall, cabinet, dimension and sheet is something you create yourself. FUTURIO Home is a home configurator: you enter the measurements, choose a layout and real products, and the drawing set, specification and estimate come from that same configuration. If you need freedom of form, choose SketchUp. If you need to take a kitchen, living room or bedroom to contractor-ready drawings quickly and without mistakes, choose FUTURIO Home.
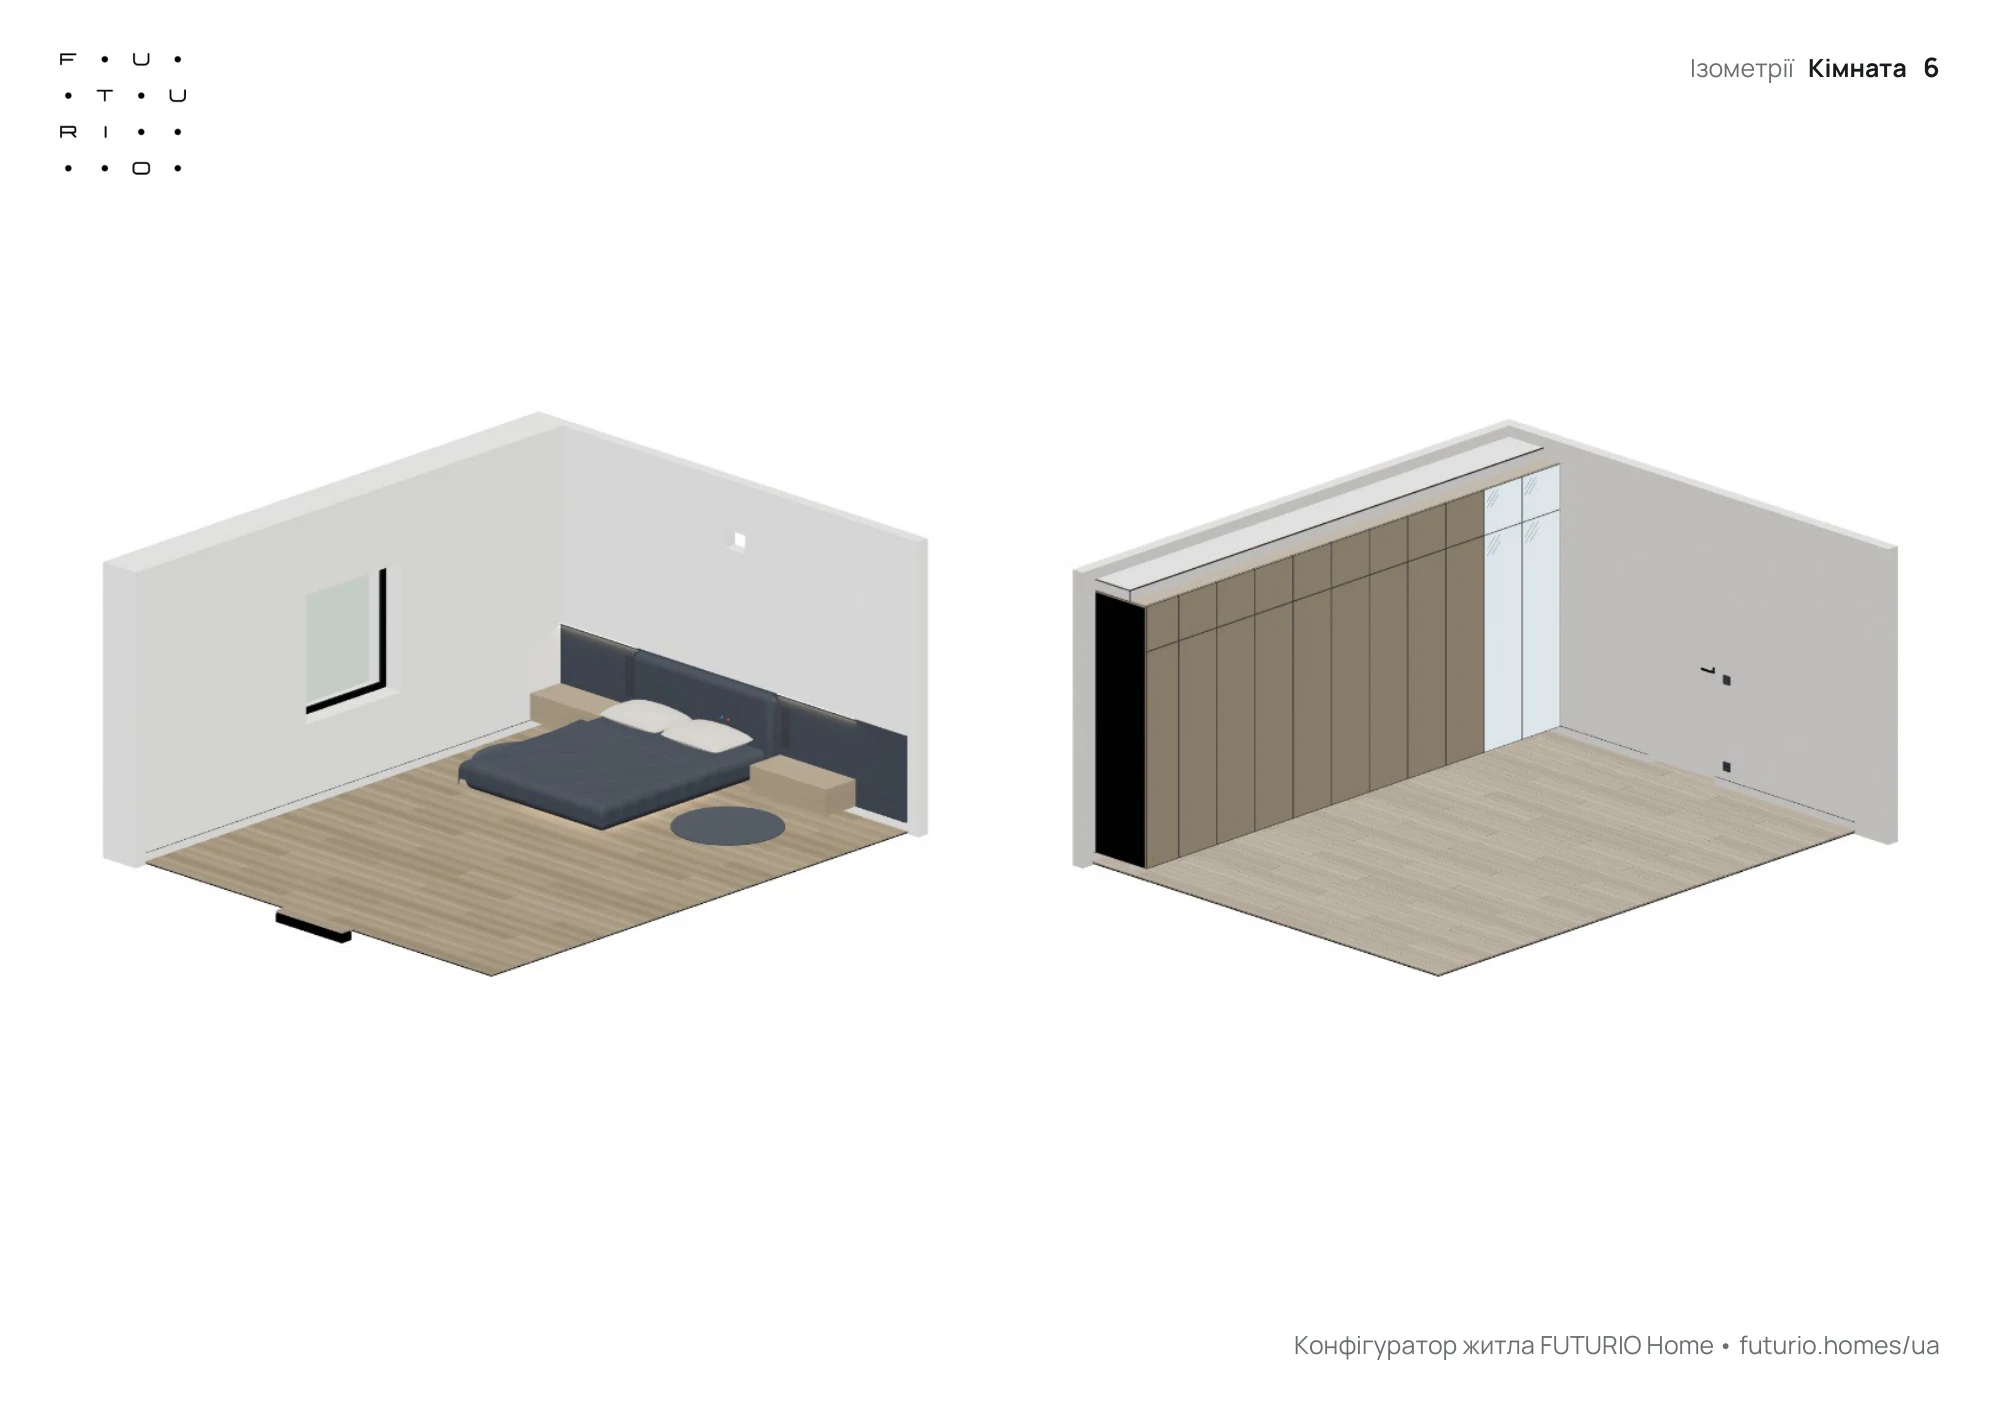
A room design project online from your measurements: renovation drawings, socket and lighting plans, wall elevations, real furniture and a materials list.
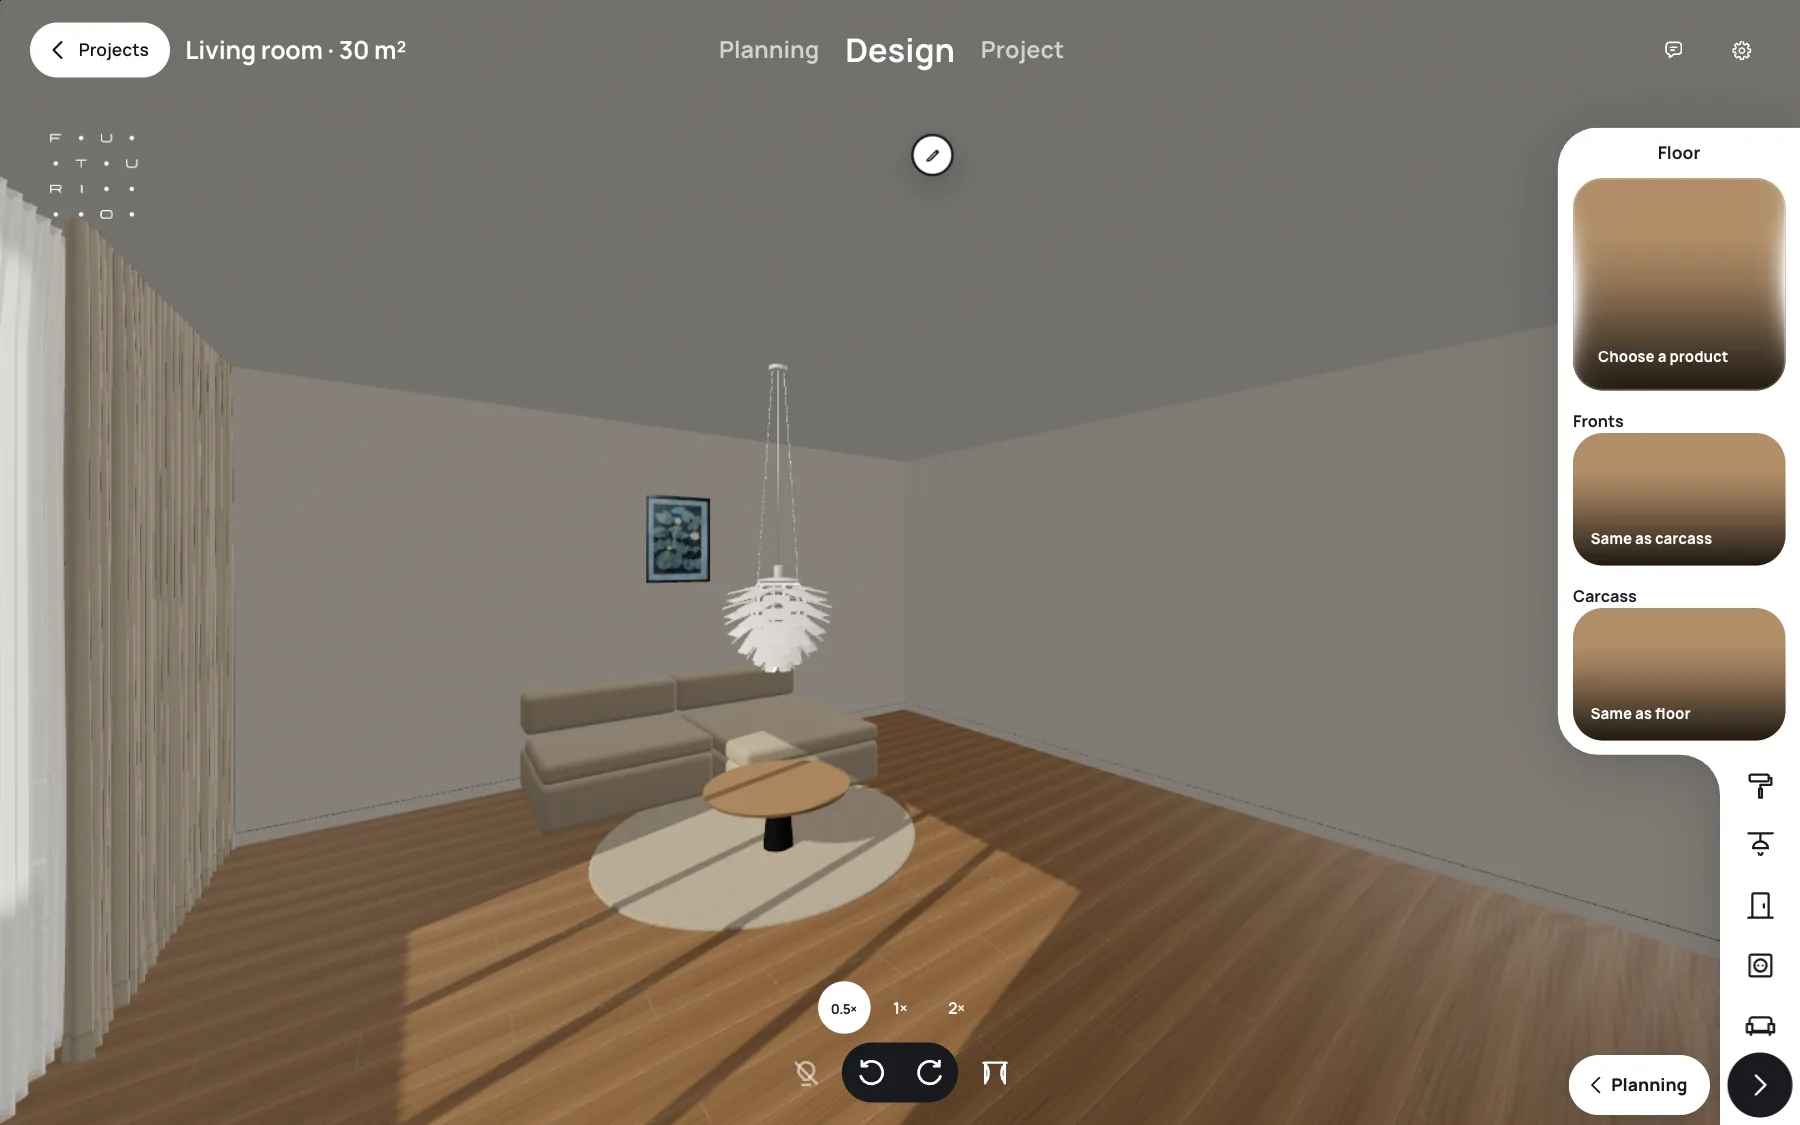
A room planner like The Sims is the shortest way to explain FUTURIO Home. It is the same furniture-arranging game you already know — except that instead of a save file, you finish with millimetre-accurate drawings and a bill of materials with real prices.
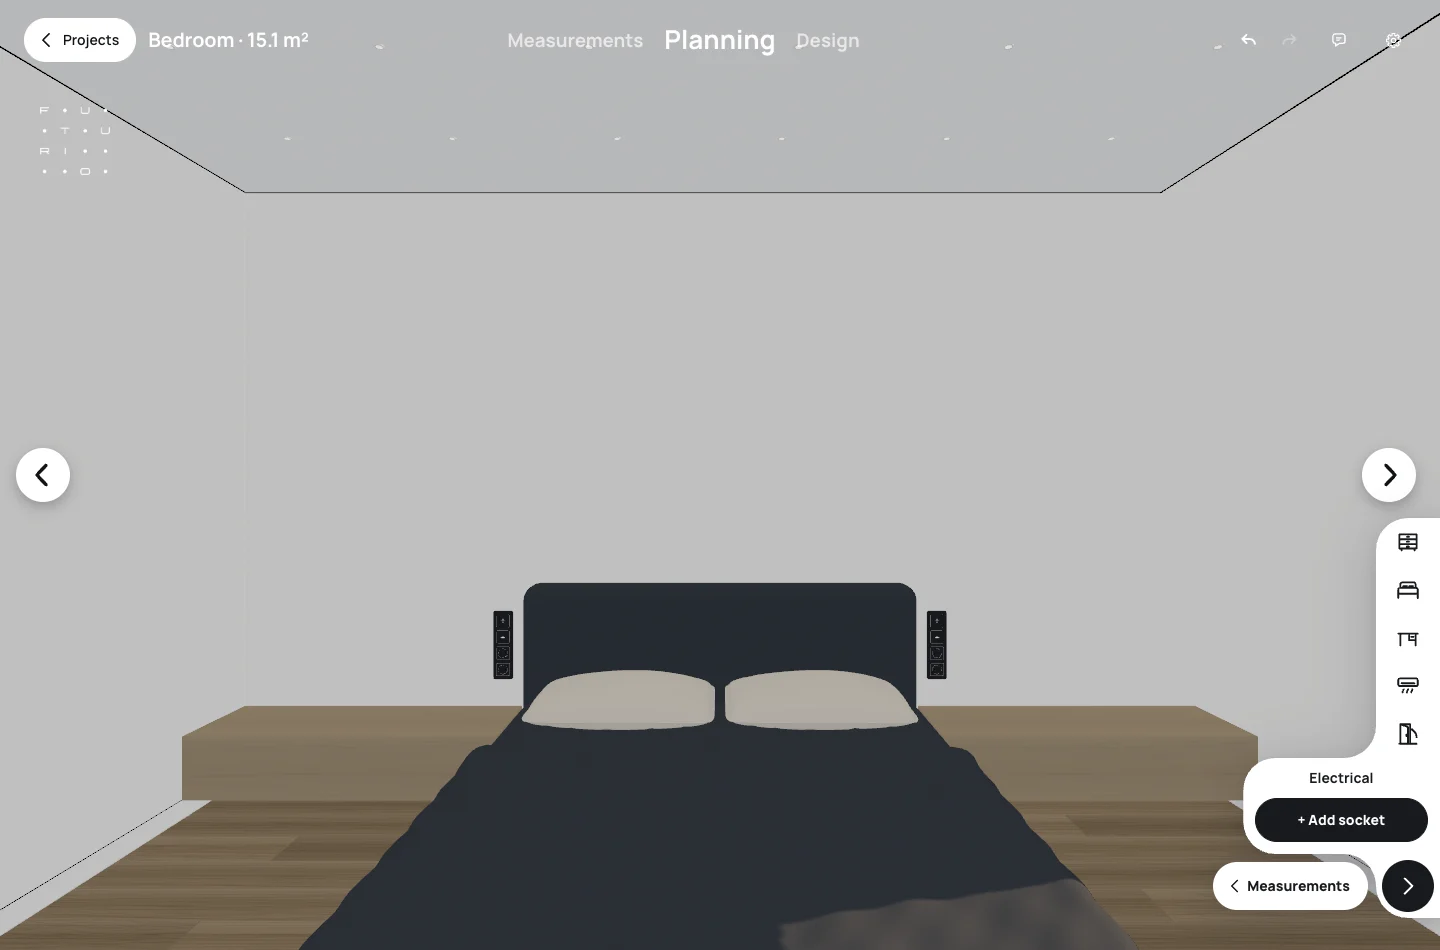
Sockets in an apartment are planned once, before the chases are cut, and you live with them for years. This guide covers how many sockets you need by code and in practice, at what height to put sockets and switches, what changes in the kitchen, bathroom, hallway, home office, kids’ room and balcony, which appliances need dedicated circuits, and how to build such a plan on the walls of your own home in FUTURIO Home.
How do you plan a kitchen online without finding out after installation that the fridge doesn’t fit its niche? Start with the wall that has the water supply, drain and hood outlet — that’s the only place the kitchen goes. Then pick the shape, add an island and a table with at least 750 mm to walk behind the chairs, and choose appliances that physically fit a 600 mm module. FUTURIO Home checks all of this for you.
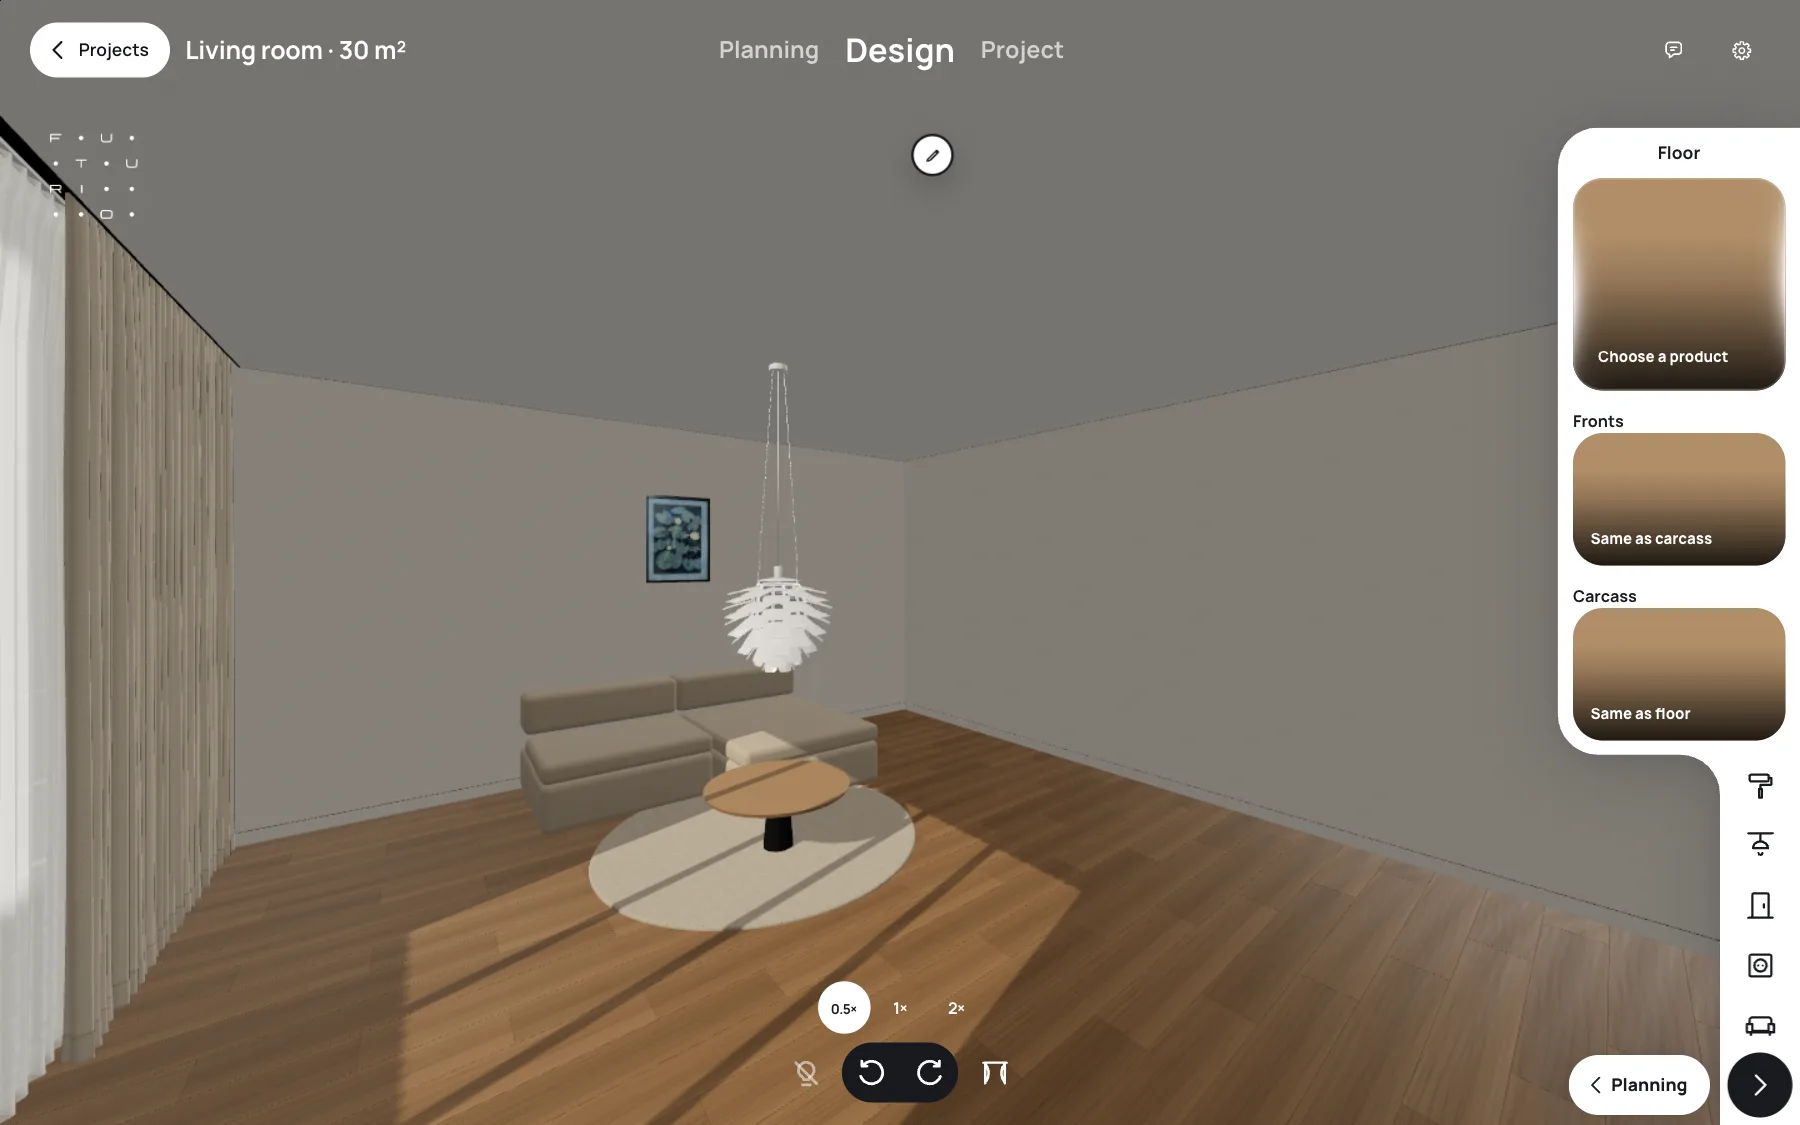
How do you arrange a living room so you’re not tripping over the coffee table or watching TV at an angle? Start with the sofa: it decides where the media wall, the rug and the walkways go. In FUTURIO Home you place the sofa on a plan of your own room, then pick a ready-made model from a real manufacturer with its actual dimensions.
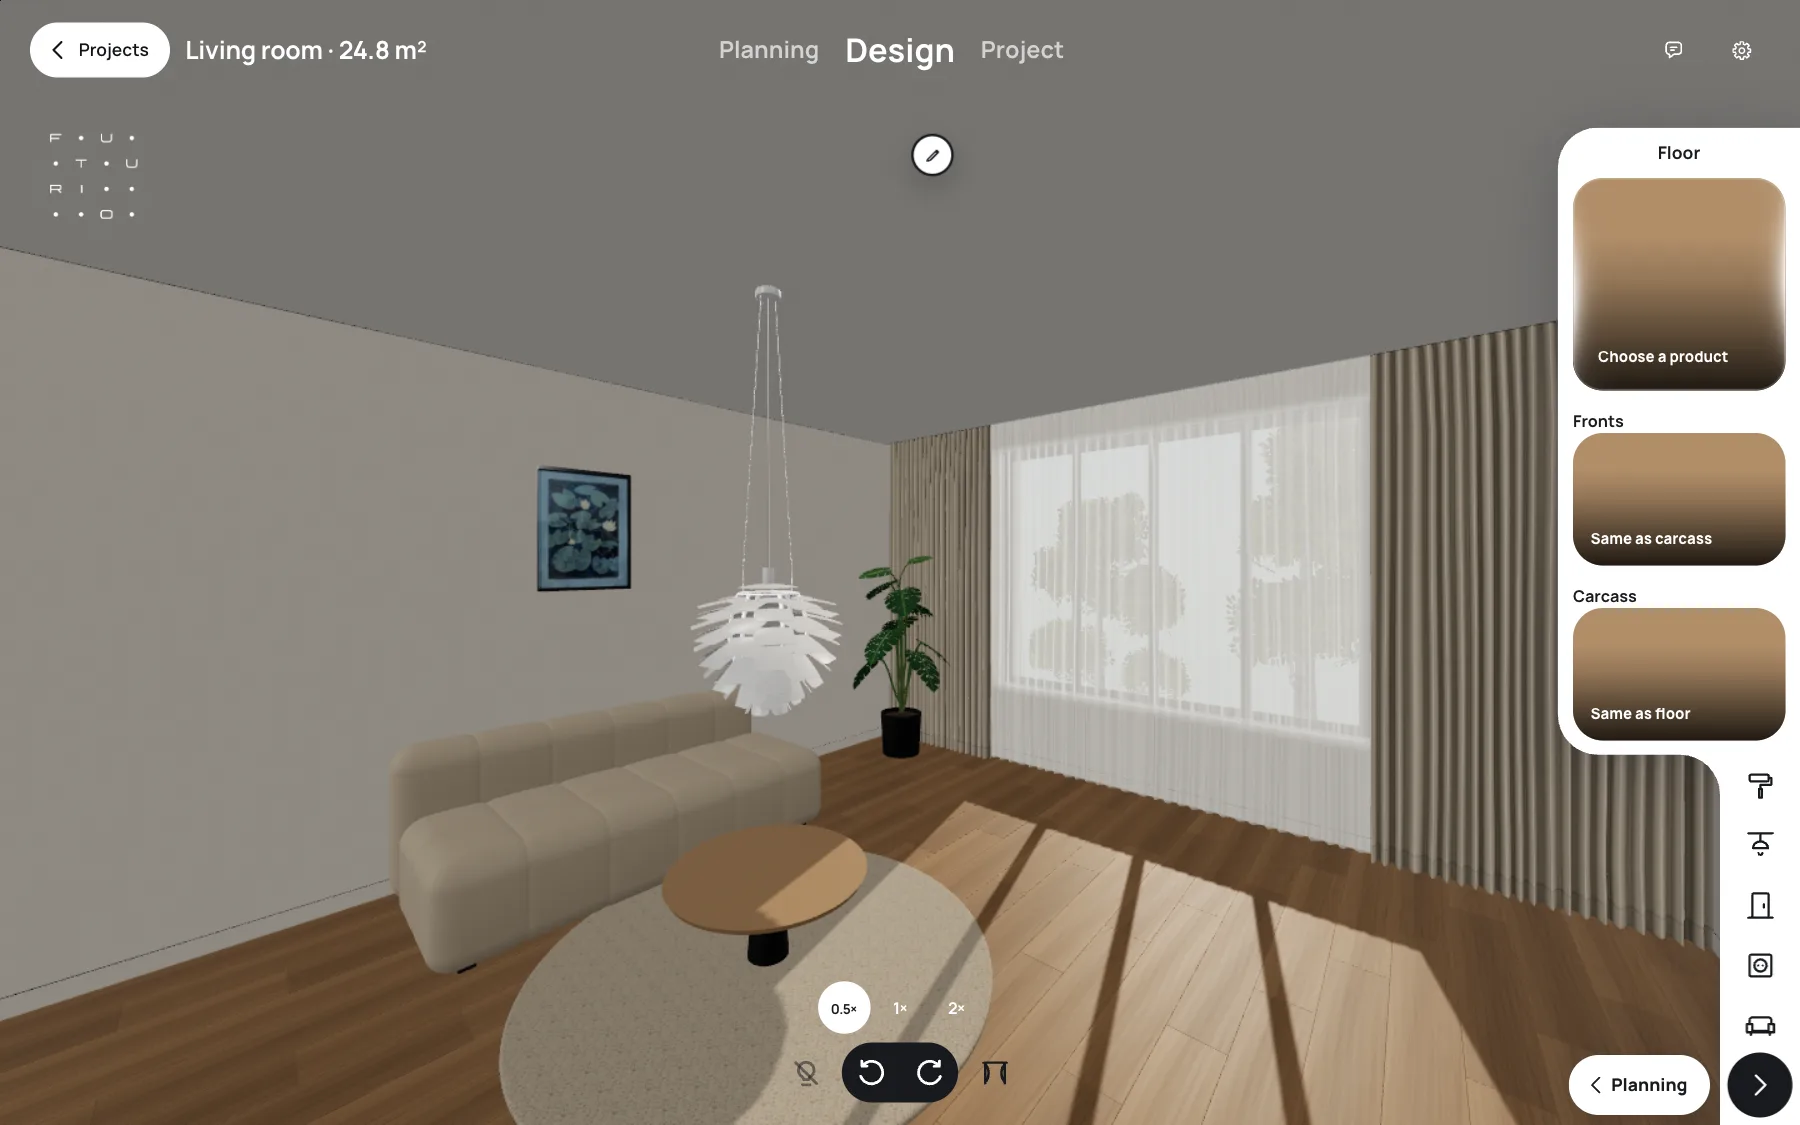
How do you pick renovation products for a room without drowning in twenty store tabs? In FUTURIO Home, it starts with your plan: the app already knows the area, the doors and the outlets, and suggests specific items from the FUTURIO Home catalog. Here’s a real example — parquet for a 23.9 m² living room.
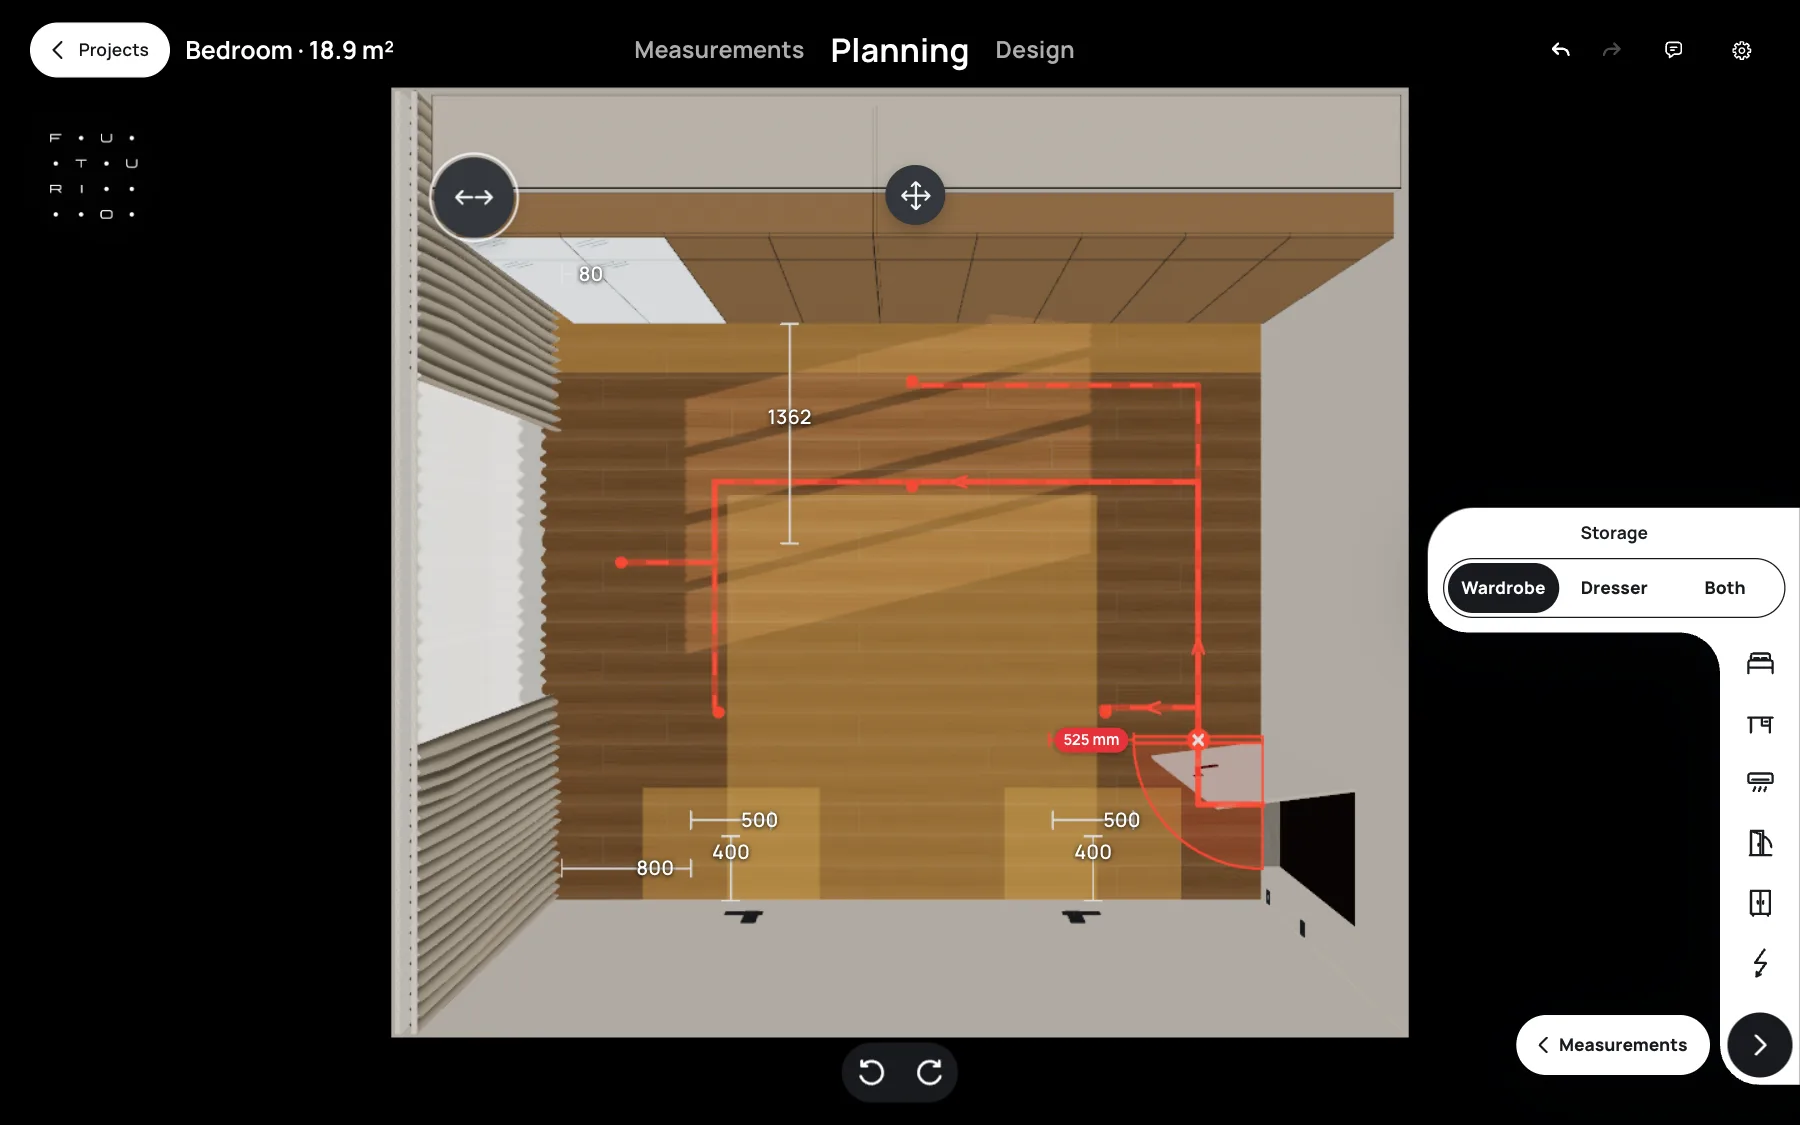
How do you plan a bedroom online so you never have to drag the wardrobe across the room later? Don’t start with the bed. First the exact outline, then the door and window, and only then the furniture. We walked through it in FUTURIO Home on a 5.6 × 4.4 m room — from an empty plan to a drawing you can show your joiner.