How to choose a floor covering: laminate, vinyl, engineered wood or tile
Floor coverings, whether laminate, vinyl, engineered wood or tile, are a choice between warmth underfoot, water, noise, budget and how the floor flows from room to room. We compare four coverings on all these points, suggest what to lay in each room of a home, and show how FUTURIO Home calculates the area, the layers under the covering and the floor drawing.
Danylo Shevchenko, founder of FUTURIO
In short: where each covering is stronger
Laminate is the most affordable and the easiest to install and holds up well to wear, but ordinary ranges fear water at the joints and without a good underlay it “rings” under footsteps.
Vinyl flooring, also sold as luxury vinyl, is the most water-resistant of the wood-look coverings, quiet and thin, and works well with underfloor heating.
Engineered wood is the only one with real wood on top: the warmest to the touch and the only one that, with a thick top layer, can be sanded, but it is the most sensitive to moisture and the most expensive.
Porcelain tile fears neither water nor abrasion and gives up heat best from heating, but it is cold without it and the slowest to install.
The choice of covering drags the other decisions along with it: the underlay, the film or adhesive beneath it, the floor height, the skirting and the joints between rooms. So the covering is worth choosing before the screed, so that the builders bring the base to the right level at once and the doors are trimmed to the final height.
In FUTURIO Home it works the same way: you choose the covering in your own room, and the configurator adds the layers beneath it, calculates the area with a margin and carries everything into the drawings.
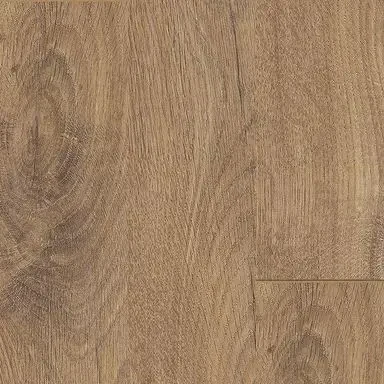 Laminate 8–12 mm: Protective layer, Printed décor, HDF board, Stabilising layer
 Vinyl flooring 4–6 mm: Wear layer, Printed décor, Rigid core, Built-in underlay
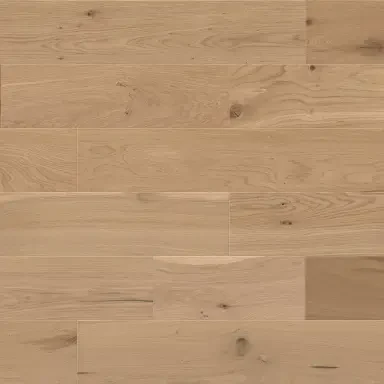 Engineered wood ≈14 mm: Real wood, Middle layer of lamellas, Bottom veneer layer
 Porcelain tile ≈9 mm + adhesive: Porcelain tile slab, Adhesive layer
Laminate means budget and wear resistance, vinyl means water and quiet, engineered wood means naturalness and renewal, porcelain tile means water and underfloor heating.
Pick a covering by your own criteria
Mark what matters for your room and the list reorders. The first one is the covering that best combines the chosen criteria; under each you can see where it is strong and where it falls short. Each criterion is covered in detail further down in the article.
- Laminate: affordable price — the most affordable; fears no water — fears water at the joints; quiet footsteps — the loudest on a thin underlay; warm barefoot — neutral to the touch; scratch resistance — hard, AC class; underfloor heating — only ranges approved by the manufacturer; natural material — wood-based core, printed décor; fast installation — a room in a day
- Vinyl: affordable price — slightly pricier than laminate; fears no water — fears no water; quiet footsteps — the quietest in the room; warm barefoot — neutral to the touch; scratch resistance — protective scratch layer; underfloor heating — works well with underfloor heating; natural material — polymer material; fast installation — click-lock is quick, glue-down takes longer
- Engineered wood: affordable price — the most expensive; fears no water — fears water; quiet footsteps — a muted, pleasant sound; warm barefoot — the warmest barefoot; scratch resistance — scratches, but can be sanded; underfloor heating — only ranges approved by the manufacturer; natural material — real wood; fast installation — average installation time
- Porcelain tile: affordable price — mid price, pricier labour; fears no water — fears no water; quiet footsteps — quiet underfoot; warm barefoot — cold without heating; scratch resistance — the most durable; underfloor heating — the best for underfloor heating; natural material — mineral, no volatile compounds; fast installation — the longest installation
There is no single best covering: there is the best one for what matters to you.
Four coverings: what exactly you are choosing
Laminate is a board of pressed wood fibres (HDF) with a printed décor and a transparent protective layer on top. The planks join with locks and lie in a “floating” way: they are not glued to the base but rest on the underlay. Under the European standard EN 13329, laminate is divided into use classes: 21–23 for homes, 31–34 for commercial premises, and the surface’s abrasion resistance is marked by the AC class. In practice, for an apartment you take class 32 / AC4, and for a hallway and kitchen no lower.
Vinyl flooring is more often called luxury vinyl in shops because of its mineral filler, most often quartz: it is a polymer covering with a printed décor and a transparent wear layer. Two kinds are the most common today. SPC are rigid click-lock planks with a mineral filler, often with an underlay already attached. LVT are flexible planks that are glued to a perfectly level base or also assembled with a lock. The main difference from laminate is that there is no wood in the core, so water does not swell it.
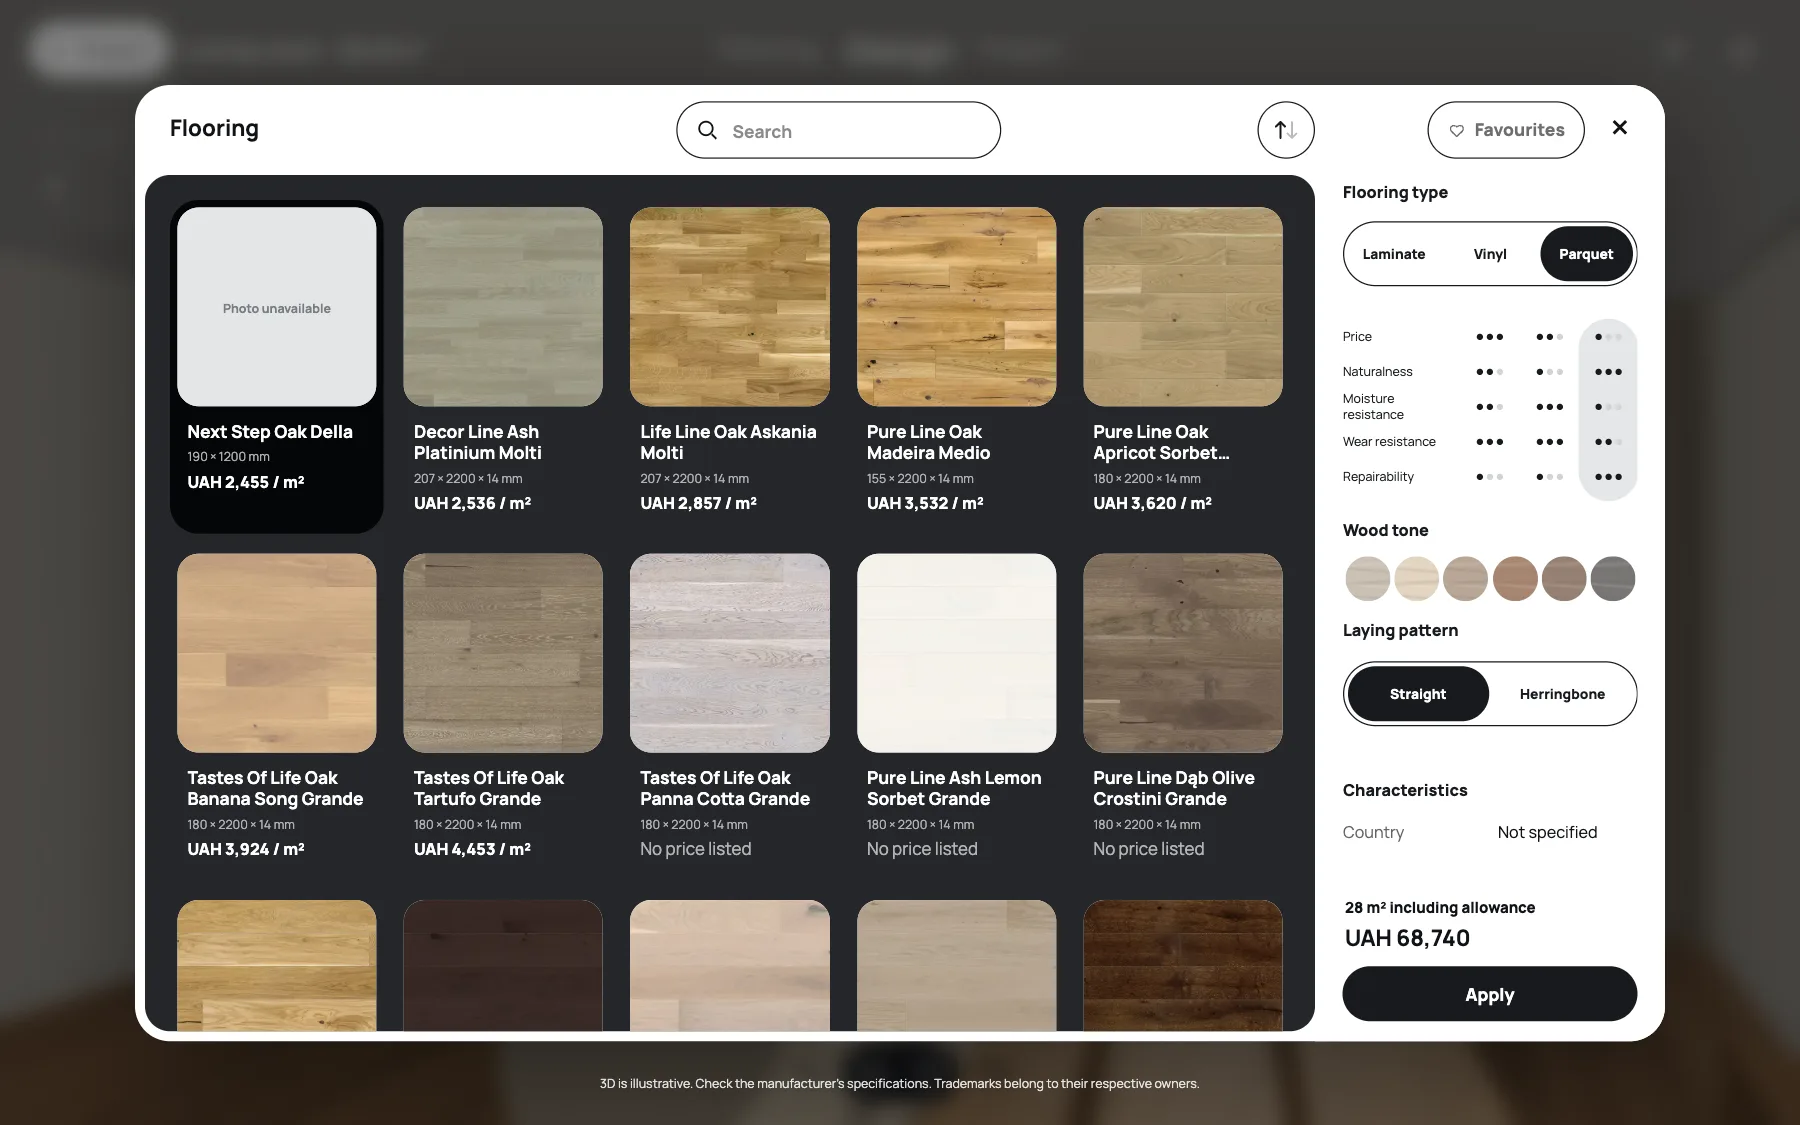
Engineered wood is a multilayer board whose top layer is real wood: oak, ash or another species, under lacquer or oil. The lower layers stabilise the board so that it reacts less to humidity. This is the one in FUTURIO Home on the “Parquet” tab. What sets it apart from solid parquet is the thickness of the wood: a board can be sanded only if the top layer is thick enough and the manufacturer allows it.
Porcelain tile is a dense fired tile made from a mineral mass, laid on adhesive with grouted joints. It practically does not absorb water (under ISO 13006, the water absorption of porcelain tile is not more than 0.5%), it fears neither abrasion nor chemicals, but it is cold to the touch without heating. For the kitchen the configurator provides formats of 600 × 600, 600 × 1200, 1200 × 1200 and 1200 × 2400 mm, with a matt or glossy surface.
Site manager: Do not compare coverings by price per square metre alone. Laminate and engineered wood add an underlay and a film, tile adds adhesive and grout, and there is also base preparation and labour. Compare the whole “pie”, not the top layer.
Laminate and engineered wood have a wood base, vinyl is a polymer, porcelain tile is a mineral tile on adhesive; everything else depends on this.
Comfort: warmth underfoot and touch
To the touch the warmest is engineered wood: wood draws heat from the foot slowly, so even without heating it is pleasant to walk on barefoot. Laminate and vinyl feel neutral: not cold, but not “alive” either. Vinyl is a little softer underfoot, while laminate is harder and louder.
Porcelain tile is the coldest to the touch: stone quickly takes heat from the foot. Without heating it is laid where it matters more to wipe away water and dirt than to walk barefoot: in the hallway, bathroom and the working zone of the kitchen. With underfloor heating the situation flips: tile warms evenly and holds the heat longest.
Interior designer: The floor is the largest colour area in a room after the walls. Light oak makes a small bedroom more spacious, dark walnut pulls a living room together, and herringbone adds rhythm even to an empty room. Choose the shade in daylight and next to the colour of the walls and furniture fronts, not from a phone in a shop.
The warmest barefoot is engineered wood, the coldest without heating is tile; laminate and vinyl are in between.
Water: kitchen, bathroom and hallway
Porcelain tile is the only one of the four coverings that does not fear water at all: neither a puddle nor daily mopping. So in a bathroom, in a kitchen by the sink and in a hallway where people come in with wet shoes, tile is the most reliable choice.
A vinyl core does not absorb moisture, so spilled tea or wet footprints do not harm it. But water can seep through the joints and around the perimeter under the covering, so in a bathroom vinyl is laid only in those ranges for which the manufacturer expressly allows it, and with sealed edges.
Laminate is the most vulnerable to standing water: the wood board swells at the joints and the plank edges lift. So distinguish moisture-resistant from waterproof laminate. Moisture-resistant has impregnated locks and merely holds spilled water longer. Manufacturers call waterproof those ranges for which the datasheet states how many hours a joint withstands water on the surface, and sometimes allows a bathroom. Look at these figures, not at the word “aqua” in the name, and still wipe up a puddle at once.
Engineered wood also dislikes water and sharp changes in humidity: it is kept in rooms with air humidity of about 40–60%, otherwise gaps appear between the boards or the boards warp.
Site manager: In a kitchen the strip by the sink and the dishwasher suffers most. If you badly want a wooden floor in the kitchen, make the working zone from tile and the dining zone from wood, and hide the joint between them under the line of the kitchen plinth or in a doorway, not in the middle of a walkway.
Water means tile, then vinyl; laminate and engineered wood are for dry rooms.
Wear resistance and repairing damage
Laminate and vinyl hold up well to daily load: laminate’s resistance is set by its AC class, vinyl’s by the thickness of the transparent wear layer. The weak points differ: laminate copes worse with water and with knocks on the edge of a plank, vinyl with sharp objects and heavy furniture without pads, which leave dents.
Engineered wood is softer: scratches from sand, claws and chair legs stay on it. But it is the only one that can be restored: with a sufficiently thick top layer the board is sanded and recoated with lacquer or oil. A damaged plank of laminate or vinyl is simply replaced, so it is worth keeping a few spare packs from the same batch.
Porcelain tile is the hardest: it hardly fears scratches, but a dropped heavy pan can crack a tile, and replacing a single tile on adhesive is already a tradesman’s job.
Site manager: Glue felt pads under the legs of chairs and the table at once, and put a mat by the front door. Sand brought in on shoes is the main enemy of any covering, even the most expensive.
The least trouble is porcelain tile, the best at being restored is engineered wood, and laminate and vinyl are replaced plank by plank.
Noise: footsteps in the room, sound to the neighbours and the underlay
There are two different noises here. The first is the sound of footsteps in the room itself: the knock of heels, the “ringing” of a floating floor. The second is impact noise, which travels through the slab to the neighbours below. The covering affects both, but differently.
Laminate on a thin underlay is the loudest in the room: a hard plank above an air gap resonates. A dense underlay noticeably damps this sound, and some ranges already have an acoustic layer on the underside. Vinyl is the quietest of the click-lock coverings: the polymer is softer and does not ring. Engineered wood sounds muted and “wooden”, and porcelain tile on its own is quiet for footsteps but loudly reflects the clatter of dishes and voices.
For the neighbours below, what matters most is not the covering but what is under it: a floating screed on a soundproofing layer. Floating coverings on an underlay help a little, while tile glued rigidly to the screed transmits impacts best.
Site manager: Do not lay two underlays one on top of the other “for quiet”. The plank lock will start to work in bending and over time will come apart. Take one, but of the density and thickness the covering manufacturer states in the instructions.
The quietest in the room is vinyl, the loudest is laminate on a thin underlay; for the neighbours, the main thing is a soundproofed screed.
Underfloor heating: what is compatible with it
Porcelain tile works best with underfloor heating: it conducts heat well, does not fear being heated and releases the heat evenly into the room. Vinyl is second in effectiveness: it is thin, and for many ranges manufacturers expressly allow laying on heating. Laminate and engineered wood can also lie on underfloor heating, but only those ranges the manufacturer marks for it, and with a limit on the surface temperature, usually 27–28 °C depending on the manufacturer.
The key word here is thermal resistance. Every layer above the heater, whether covering, underlay or air gap, hinders heat from reaching the room. The benchmark from makers of heating systems is a total covering resistance of no more than 0.15 m²·K/W, and an underlay under a covering on underfloor heating must be especially thin and dense.
FUTURIO Home takes this into account. For tile and for vinyl in a bedroom or living room, the configurator plans underfloor heating. For vinyl it picks only an underlay whose thermal resistance does not exceed 0.075 m²·K/W, and for tile an adhesive and grout marked “for underfloor heating”. A sheet called “Underfloor heating” appears in the drawing package, with the heated zone free of fixed furniture and the points of the thermostat and sensor. The system, electric or water, and its power are chosen by the installer on site.
For underfloor heating tile is best, then vinyl; laminate and engineered wood only in ranges approved by the manufacturer.
Eco-friendliness: emissions, adhesive and recycling
Laminate. The base is wood fibre on a synthetic resin, so the main question is formaldehyde. For a long time the benchmark was class E1, and from 6 August 2026 the EU applies an emission limit twice as strict for wood products: 0.062 mg/m³ (EU Regulation 2023/1464). The class or compliance is stated on the packaging or in the manufacturer’s declaration.
Vinyl. This is a polymer, most often PVC. Manufacturers declare good ranges as phthalate-free and confirm them with certificates of low indoor-air emissions. For the first few days the fresh covering may smell, so air the room. Recycling vinyl is technically possible but not available everywhere.
Engineered wood. The most natural material of the four, and its environmental weak points are the lacquer, oil and adhesive in the layers of the board. Choose water-based finishes and ask which forest the wood comes from.
Porcelain tile. A mineral material with no volatile compounds in the tile itself; the biggest impact comes from firing and transporting the heavy slabs. Emissions are worth asking about here only for the adhesive and grout.
Property developer: Buyers increasingly ask about material certificates. If the floor in a home has a documented low emission level, that is a simple and honest argument at a viewing.
The most natural is engineered wood, the fewest volatile compounds in the material itself is porcelain tile; for laminate and vinyl, ask for the emission class and certificates.
Price: the $ scale and what affects it
The actual sums depend on the city, the range and the crew, so this is a relative scale from renovation practice. Laminate is $, vinyl is from $ to $, porcelain tile is $ including labour, engineered wood is from $ to $$.
What affects the price of any covering: the area and shape of the room, because every corner and projection means offcuts; the laying pattern, since herringbone produces more waste than straight laying; the state of the base, since the screed often needs levelling; the number of door openings and thresholds; the layers under the covering and the skirting.
The specifics of each type. For laminate the price is moved by the AC class, the thickness, moisture-resistant locks and a built-in underlay. For vinyl, by the thickness of the wear layer, the rigid core and the method of installation: glue-down vinyl demands a perfect base. For engineered wood, by the species, the grade, the thickness of the top layer, the format and the finish. For porcelain tile, by the format: large slabs cost more themselves and demand an experienced tiler, more adhesive and a perfectly level base.
Property developer: In an apartment for sale or rent, one calm covering in all living rooms and tile where there is water works best. Different floors in every room fragment the space and rarely add to the price.
Laminate is $, vinyl is $–$, porcelain tile is $, engineered wood is $–$$; the price is moved most by the format, the laying pattern, the base and the layers under the covering.
Installation: base, floor height and timing
Laminate and click-lock vinyl are the quickest: on a level, dry screed a crew assembles a room in a day. Under laminate and engineered wood on a mineral screed, a vapour barrier film is laid with overlaps and brought up the walls, and the underlay goes on top. Vinyl with a built-in underlay is laid straight onto the base. Glue-down vinyl demands the most level base: every unevenness will show through the thin covering.
Engineered wood is laid in a “floating” way or glued to the base: the adhesive costs more, but the floor is quieter and more stable. Before installation the board is kept in the room so it acclimatises to the temperature and humidity. Porcelain tile is the longest process: adhesive, levelling the slabs, a pause for drying, grout. Large formats need two people and adhesive applied to both the base and the slab.
Floor height. Coverings with underlays add different thicknesses to the screed: laminate is usually 8–12 mm plus 2–3 mm of underlay, vinyl 4–6 mm, engineered wood about 14–15 mm plus underlay, porcelain tile about 9 mm plus a layer of adhesive. If neighbouring rooms have different coverings, the screed is brought to different levels so that the finished floor comes out at one level.
Site manager: A floating covering must not be clamped: leave a gap of 8–10 mm around the perimeter, which the skirting then covers, and do not screw heavy wardrobes to the floor. Give the finished floor level before the doors are hung: the leaf is trimmed to the final height, not the other way round.
- Angle-angle lock Laminate and click-lock vinyl: the plank is put into the groove at an angle and lowered, and the lock clicks without glue.
- Drop-lock The short end of the plank is lowered from above and the hooks lock into each other. A row is assembled without a hammer.
- Engineered wood on adhesive The tongue goes into the groove and the board is pressed into a combed layer of adhesive: the floor is quieter and more stable.
- Tile on adhesive The slab is laid on combed adhesive and levelled, and the joint is filled with grout after drying.
The quickest are laminate and click-lock vinyl, the longest is porcelain tile; allow for the covering’s thickness before the screed and the doors.
Herringbone: which coverings can be laid this way
Herringbone is not assembled from just any planks. Manufacturers make separate collections for it: short planks of two kinds, A and B, with locks mirrored to each other. Ordinary long laminate or vinyl cannot be laid as herringbone: its locks are designed only for straight laying, and they cannot be trimmed to an angle.
Herringbone laminate is the most affordable way to get this pattern: it is assembled from special A/B planks on locks, like ordinary laminate, only more slowly.
Herringbone vinyl comes in two versions: click-lock SPC in herringbone collections and glue-down in a short format, which is glued to a perfectly level base.
Herringbone engineered wood is the classic option: short boards are mostly glued to the base, while French herringbone, where the ends are cut at an angle and meet in one line, is made only from special collections.
Wood-look porcelain tile can also be laid in herringbone: this is a tiler’s job on adhesive, with exact cutting and even joints.
Herringbone is always pricier than straight laying: more waste on offcuts, more work at the start and by the walls, and the fitter has to set the first line well along the axis of the room. Allow for a larger material margin and ask the crew directly whether they have experience with herringbone specifically.
In FUTURIO Home the floor choice has a “Laying pattern” filter: “Straight” or “Herringbone”. If you choose herringbone, only laminate, vinyl and engineered wood from herringbone collections remain in the list, and the configurator at once lays them as herringbone in the room, in the estimate and on the “Floor” sheet. The configurator does not yet lay tile as herringbone.
- Straight laying Long boards in rows with staggered end joints. Any laminate, vinyl or engineered wood will do.
- English herringbone Short rectangular planks of two kinds: A (lighter in the diagram) and B. Their locks are mirrored, so one collection always has both kinds.
- French herringbone The ends are cut at an angle and meet in one straight line. Such planks are made only in separate collections.
Herringbone means separate A/B plank collections: laminate, vinyl and engineered wood from such a collection fit, ordinary long planks do not.
Skirting and thresholds between rooms
Skirting covers the expansion gap of a floating floor and protects the bottom of the wall from the vacuum cleaner and the mop. It comes surface-mounted, a profile on the finished wall, or hidden, flush with the wall: then the mounting profile is fitted before plastering, and the wall and floor meet in a single shadow line. Hidden skirting suits hidden doors and requires a decision before the rough work.
Between rooms the main thing is one finished floor height. Floating coverings at doors are usually separated by an expansion joint, and wood and tile are joined with a thin transition profile or a cork compensator. The joint is placed exactly under the door leaf: with the door closed it is not visible from either room.
If the whole home has one covering, it can be run without thresholds through several rooms, but only within the continuous area the manufacturer allows. A long corridor or a living-room kitchen is better glued down at once, rather than assembled from one plank without expansion joints.
Interior designer: Keep one direction of planks throughout the home, along the light from the main window. Then the joints are barely visible and neighbouring rooms read as one space, even if there is a door between them.
One finished floor height, a joint under the door leaf and one direction of planks, and the home looks whole.
Comparison in one table
The scores are relative and general, drawn from renovation practice: the result depends on the specific range, the base and the crew. The product datasheet is always more important than a general table.
| Criterion | Laminate | Vinyl | Engineered wood | Porcelain tile |
|---|---|---|---|---|
| Price | $ | $–$ | $–$$ | $ · with labour |
| Warmth to the touch | Neutral | Neutral | The warmest | Cold without heating |
| Water | Fears the joints | High resistance | Fears it | Does not fear it |
| Wear resistance | High · AC class | High · protective layer | Medium · scratches | The highest |
| Restoration | Replace a plank | Replace a plank | Sanding · with a thick layer | Replace a tile |
| Noise in the room | The loudest | The quietest | Muted | Quiet for footsteps |
| Underfloor heating | Only approved ranges | Good | Only approved ranges | The best |
| Under the covering | Film · underlay | Underlay or built-in | Film · underlay | Adhesive · grout |
| Covering thickness | 8–12 mm | 4–6 mm | ≈ 14–15 mm | ≈ 9 mm + adhesive |
| Installation | Fast | Fast · glue-down is difficult | Medium | The longest |
Choose by what matters most for the room: budget, water, quiet, warmth underfoot or durability.
Which covering for which room
Living room. The largest and most visible floor in a home, so appearance decides most here. Engineered wood if you want real wood and herringbone, laminate if budget matters, vinyl if the room has children, pets or an opening to the kitchen.
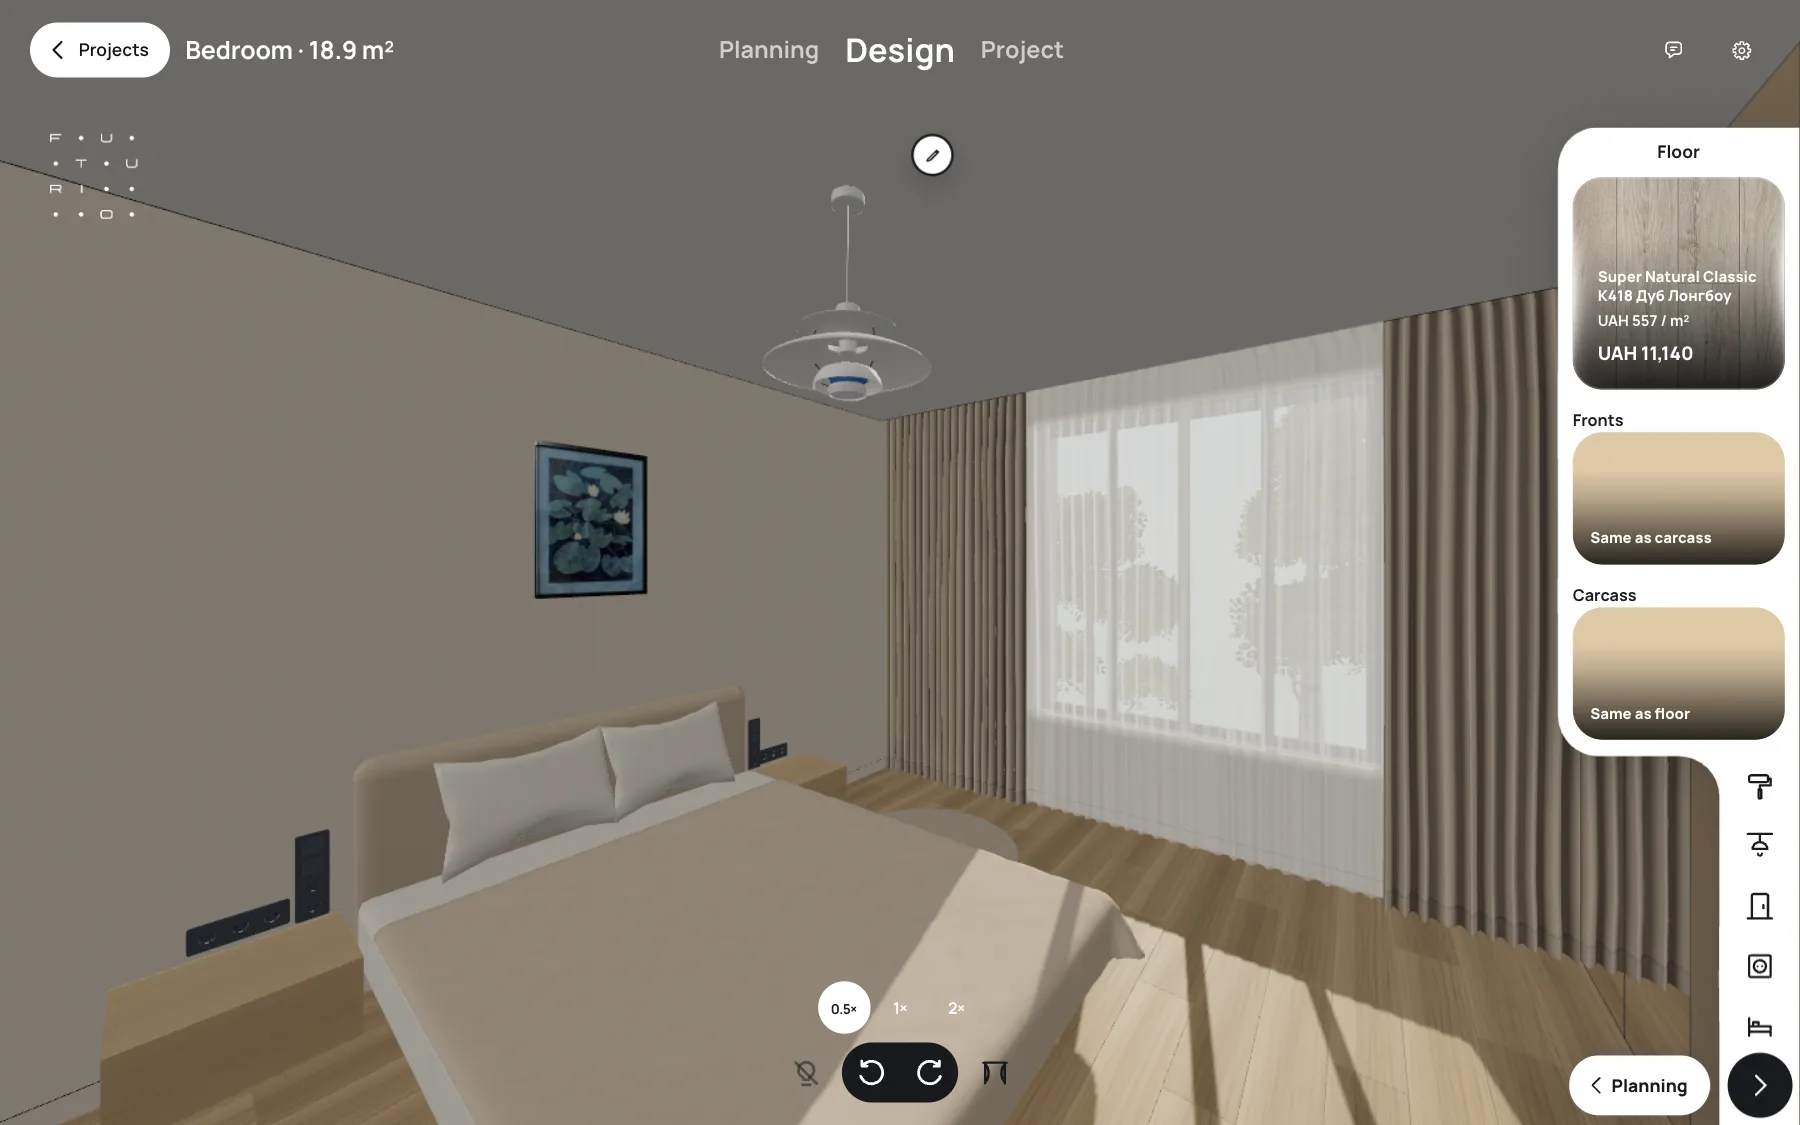
Bedroom. People walk barefoot here and value quiet, so engineered wood or vinyl is best. Laminate also suits, but with a dense underlay. A rug by the bed adds warmth to any covering.
Kitchen. The working zone in porcelain tile or vinyl, the dining zone in any covering that does not fear chair legs. Wood by the sink only if you are ready to wipe up every drop.
Bathroom and toilet: porcelain tile, or vinyl only in ranges the manufacturer allows for wet rooms. Hallway: porcelain tile or vinyl with a high wear class, since sand and water are brought in from the street. Children’s room: vinyl or laminate with a resistant surface and a warm rug in the play area.
Interior designer: For a small home choose one wooden covering for all dry rooms and one tile for the wet zones. Two materials instead of five make the apartment look bigger and simplify the joints.
| Room | Best | Acceptable | Better avoided |
|---|---|---|---|
| Living room | Engineered wood · laminate | Vinyl | — |
| Bedroom | Engineered wood · vinyl | Laminate with a dense underlay | — |
| Kitchen | Porcelain tile · vinyl | Engineered wood in the dining zone | Laminate by the sink |
| Bathroom and toilet | Porcelain tile | Vinyl for wet zones | Laminate · engineered wood |
| Hallway | Porcelain tile | Vinyl | Engineered wood by the entrance |
| Children’s room | Vinyl | Laminate | — |
Wood for dry living rooms, tile for water and dirt, vinyl is the universal option in between.
How to choose and calculate a floor in FUTURIO Home
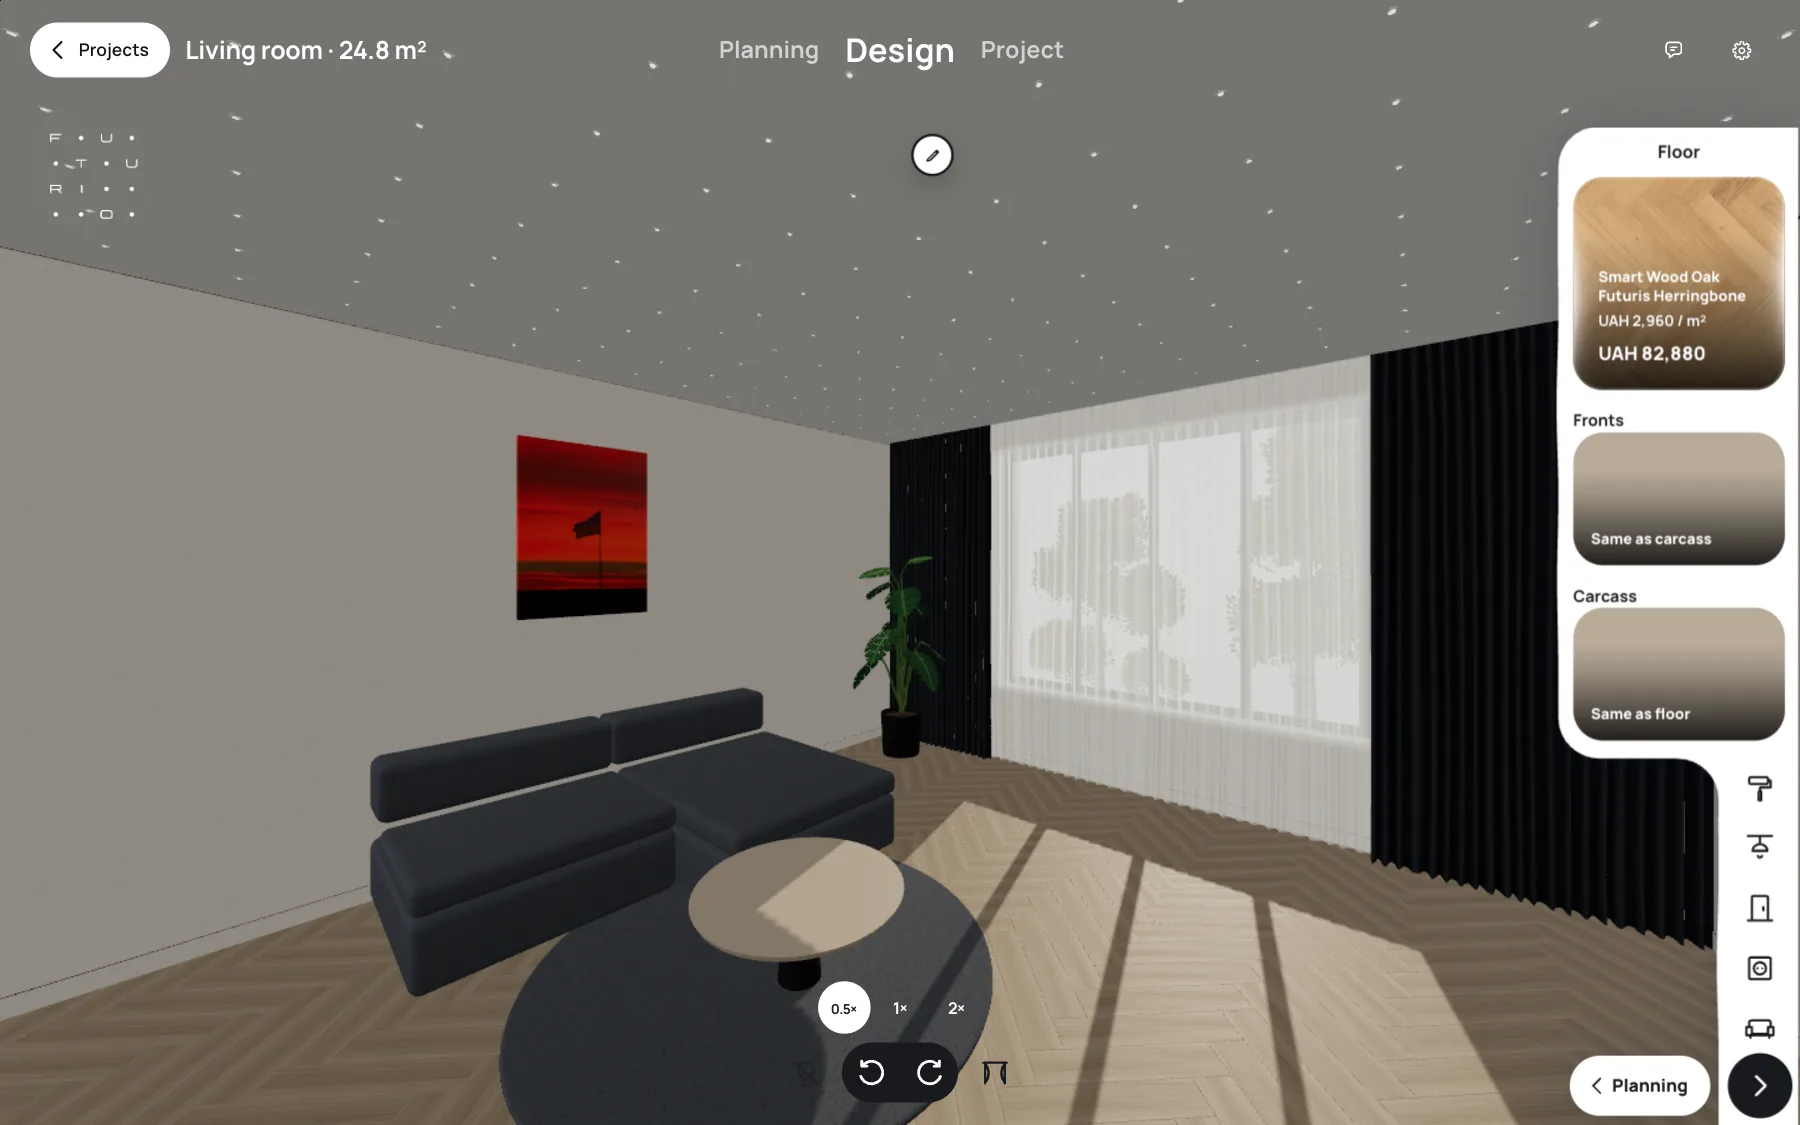
At the “Design” stage, open the “Floor” group and click the covering card. For a living room and a bedroom, the “Floor covering” selector opens with three tabs: “Laminate”, “Vinyl” and “Parquet”. Below are “Wood tone” and “Laying pattern”: straight or herringbone. The configurator offers herringbone only for products the manufacturer makes in herringbone planks, and lays such a floor as herringbone straight away.
For the kitchen, FUTURIO Home at once offers porcelain tile with filters by tone, size (from 600 × 600 to 1200 × 2400 mm) and surface. You choose not a colour in 3D but a specific product: it appears in the room at once in its real format, and the card shows the area with margin and the total, if the manufacturer publishes a price.
The estimate. The configurator takes the area from your plan, including door openings up to the door leaf, and adds a margin for offcuts: 5% for straight laying and 12% for herringbone, rounded up to whole packs. Under the covering it adds the required layers by itself: underlay and vapour barrier film under laminate and engineered wood, adhesive and grout under tile; vinyl with a bonded underlay gets no separate one. Everything is collected into the “Estimate” sheet, so several floor options are easy to compare on the same area.
Skirting is chosen next to the door settings: surface-mounted or hidden flush with the wall, and the hidden one in the colour of the walls or the floor. The quantity is counted in linear metres and whole lengths. If a surface-mounted profile is taller than typical or projects further from the wall and runs into furniture beside it, the configurator will not accept it and will explain exactly what it hits.
The drawings. The covering goes into the package as a separate “Floor” sheet: the layout of planks or tiles in real format, herringbone if you chose it, and an arrow for the laying direction, along the light from the main window, or along the longer side of the room if there is no window. For tile you can see the grid of joints from the layout start point and the cut strips, and the “Covering and skirting” schedule gives the floor layers from top to bottom, the skirting in linear metres and the corner pieces.
Site manager: Before laying, show the “Floor” sheet to whoever does the screed. They must know the thickness of the whole “pie” above it, and the tiler must know where to start a whole tile. That way no threshold appears in the doorway, and a narrow cut strip does not end up in plain view in the middle of the room.
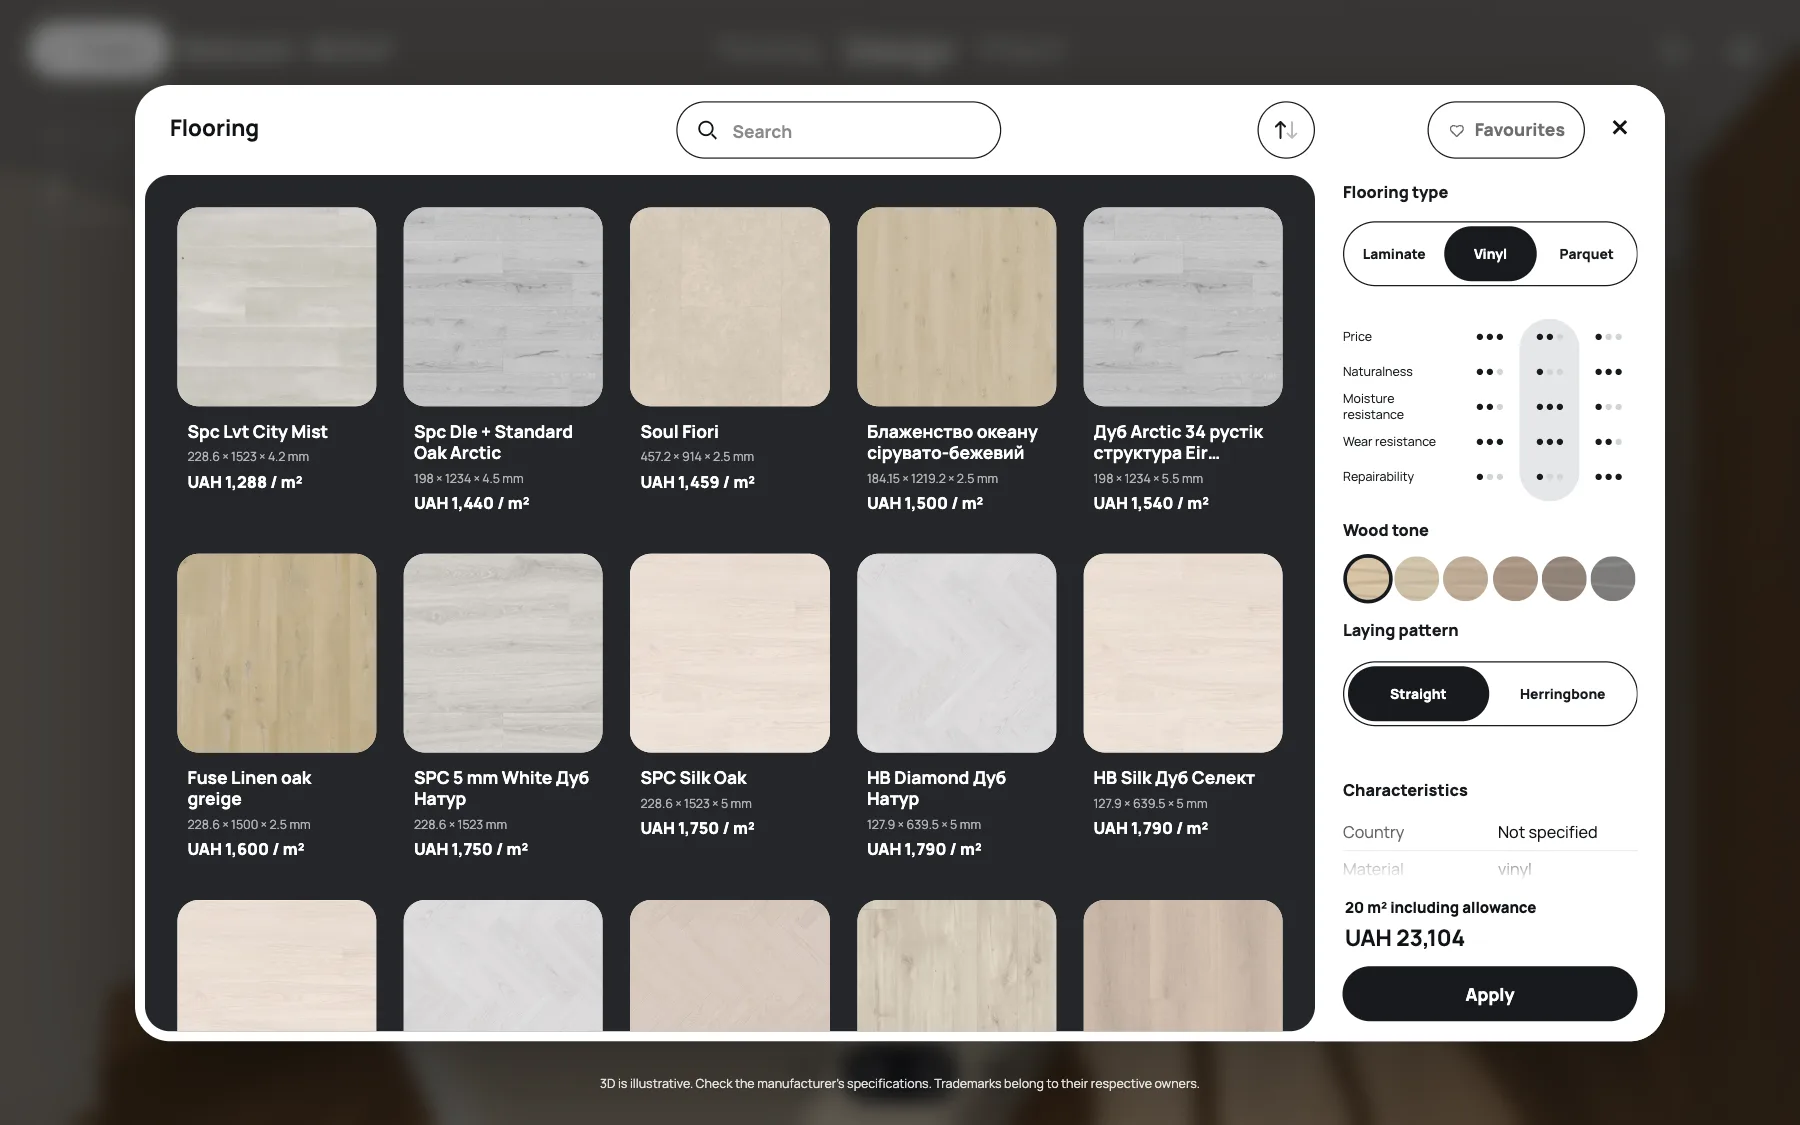 Vinyl and covering comparison
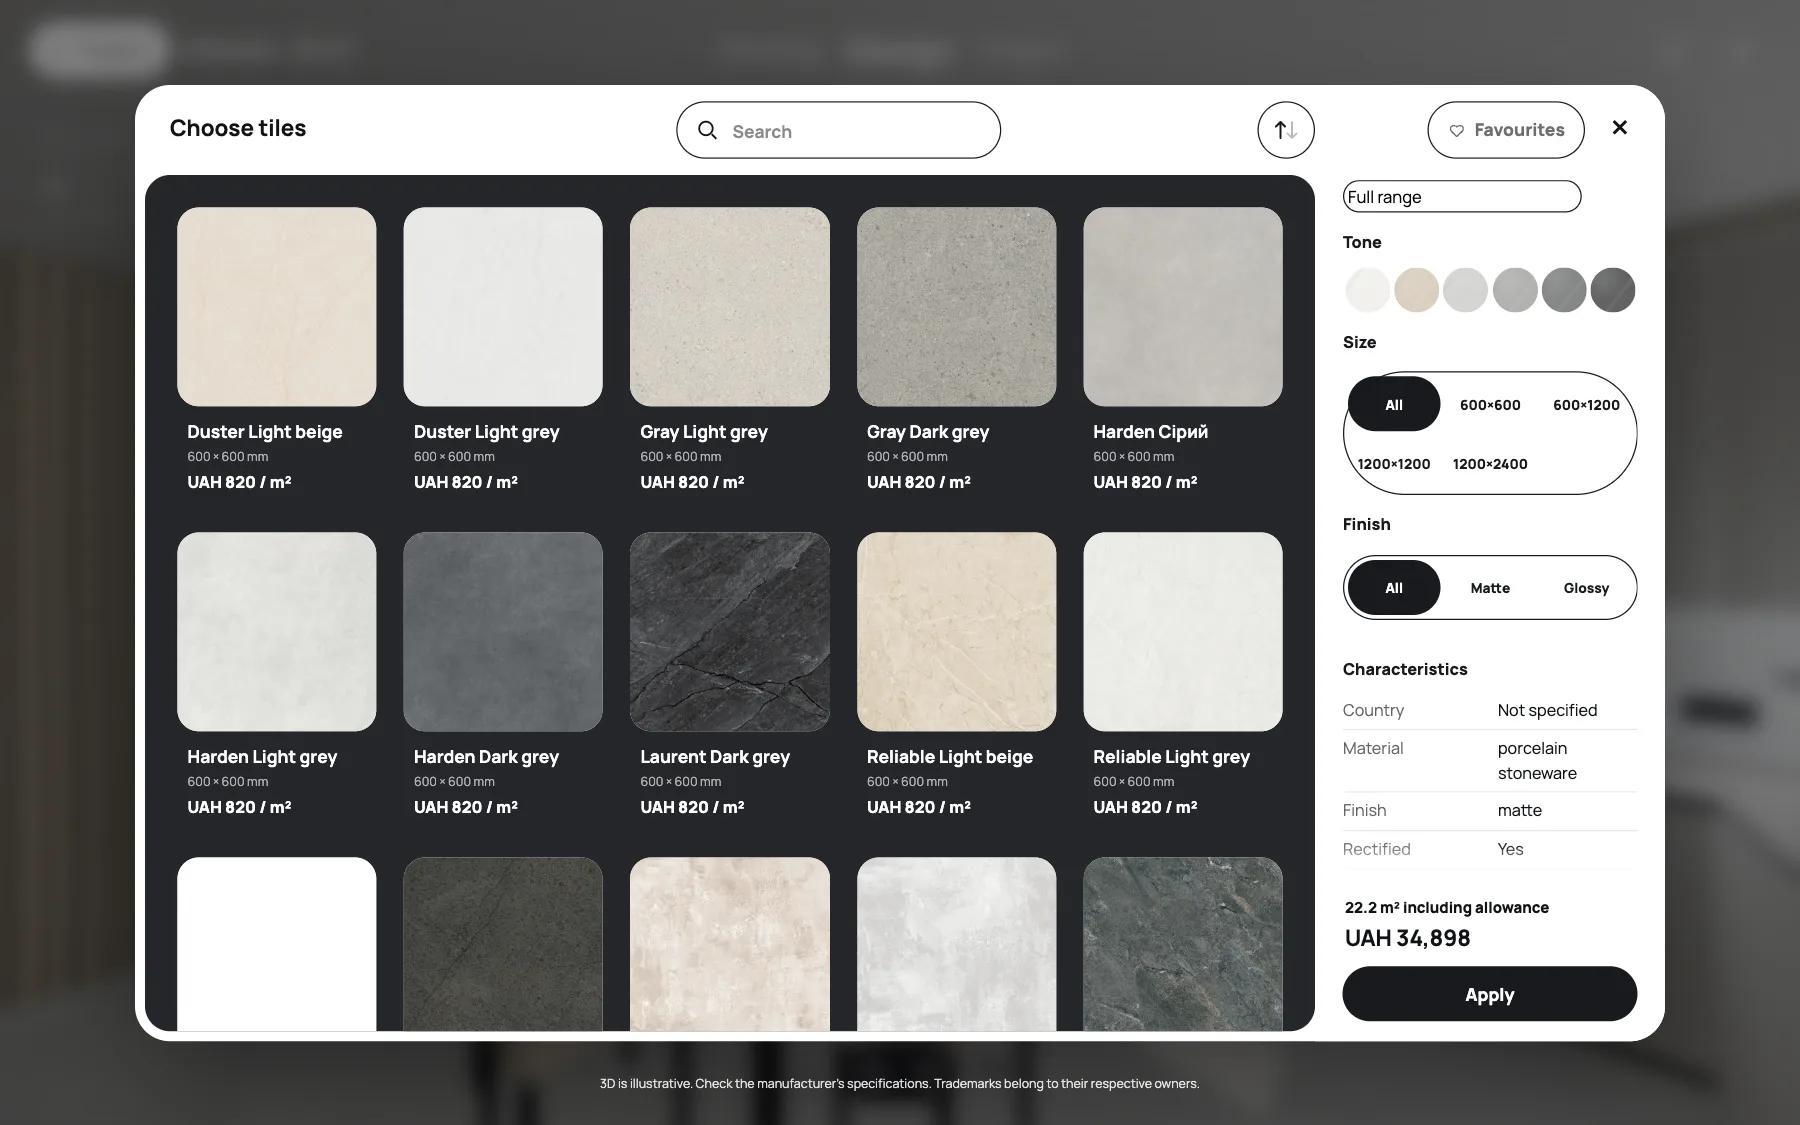 Porcelain tile for the kitchen
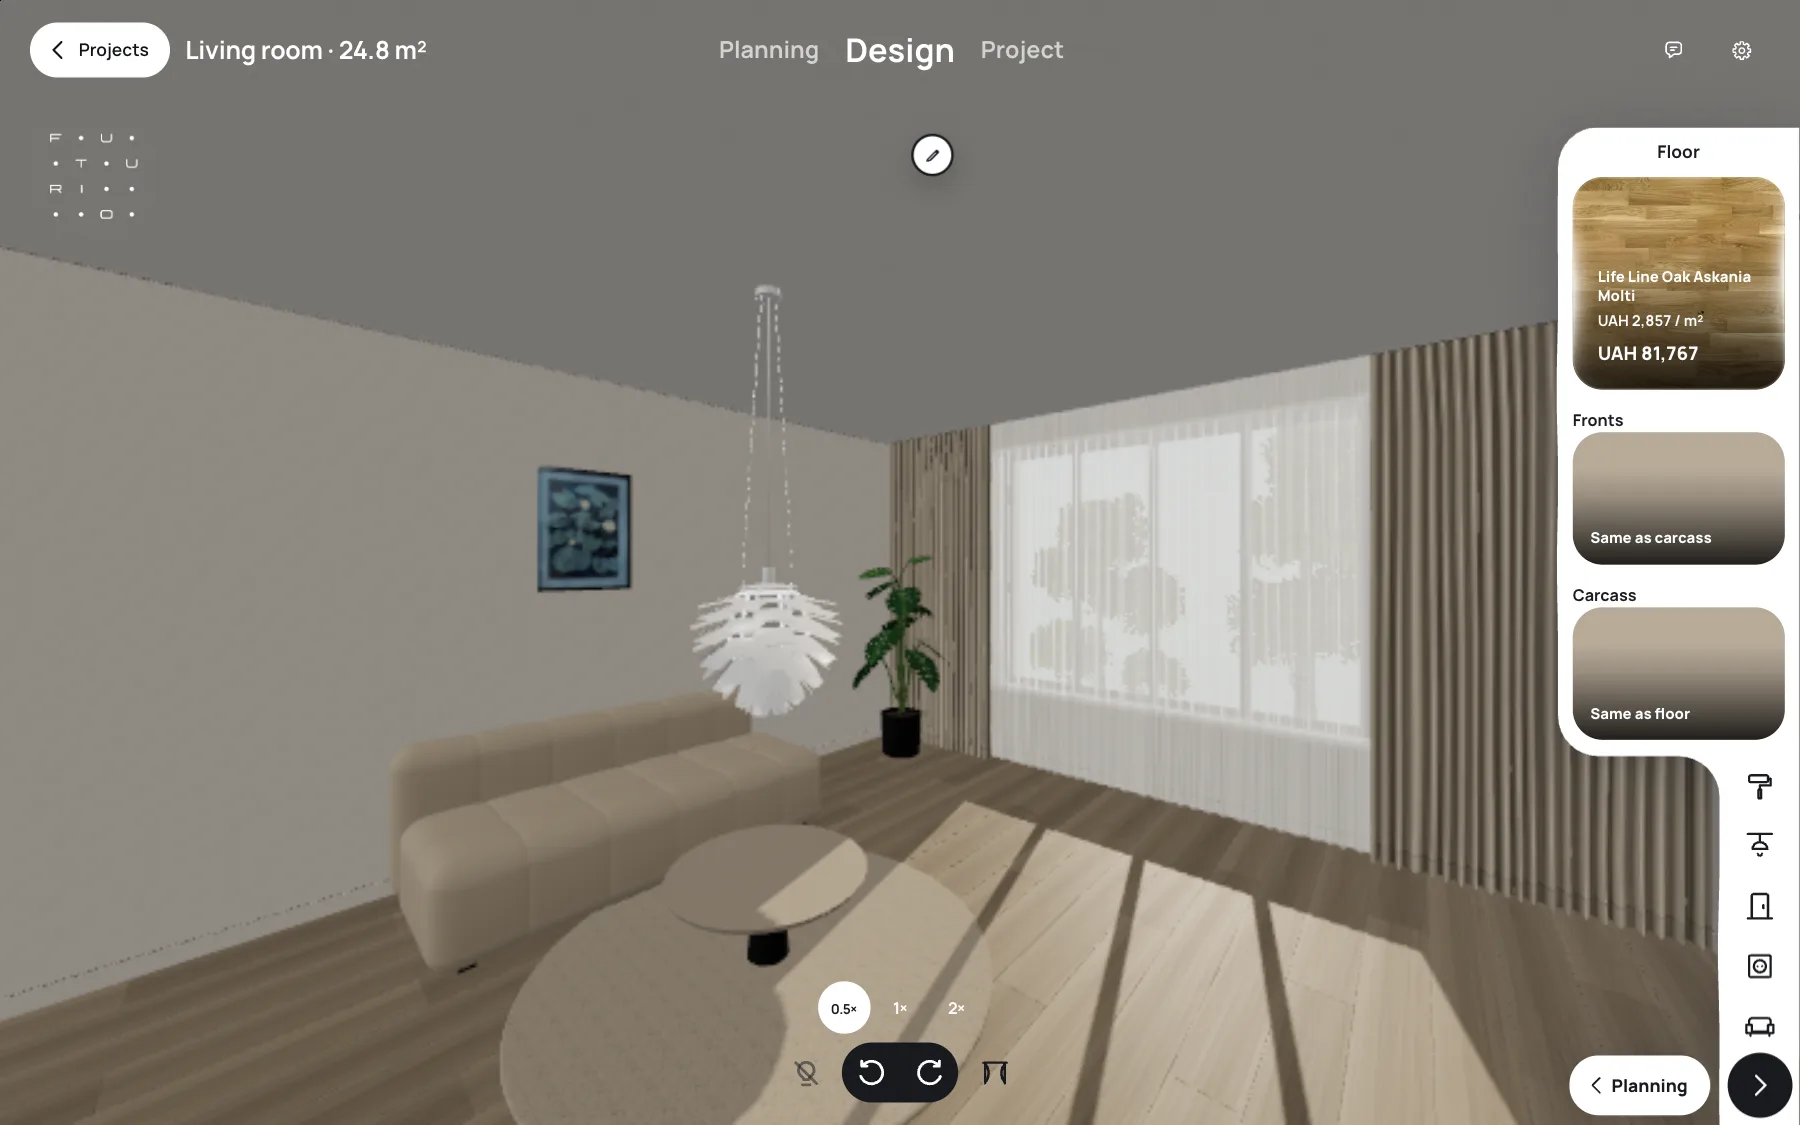 Engineered wood in the living room
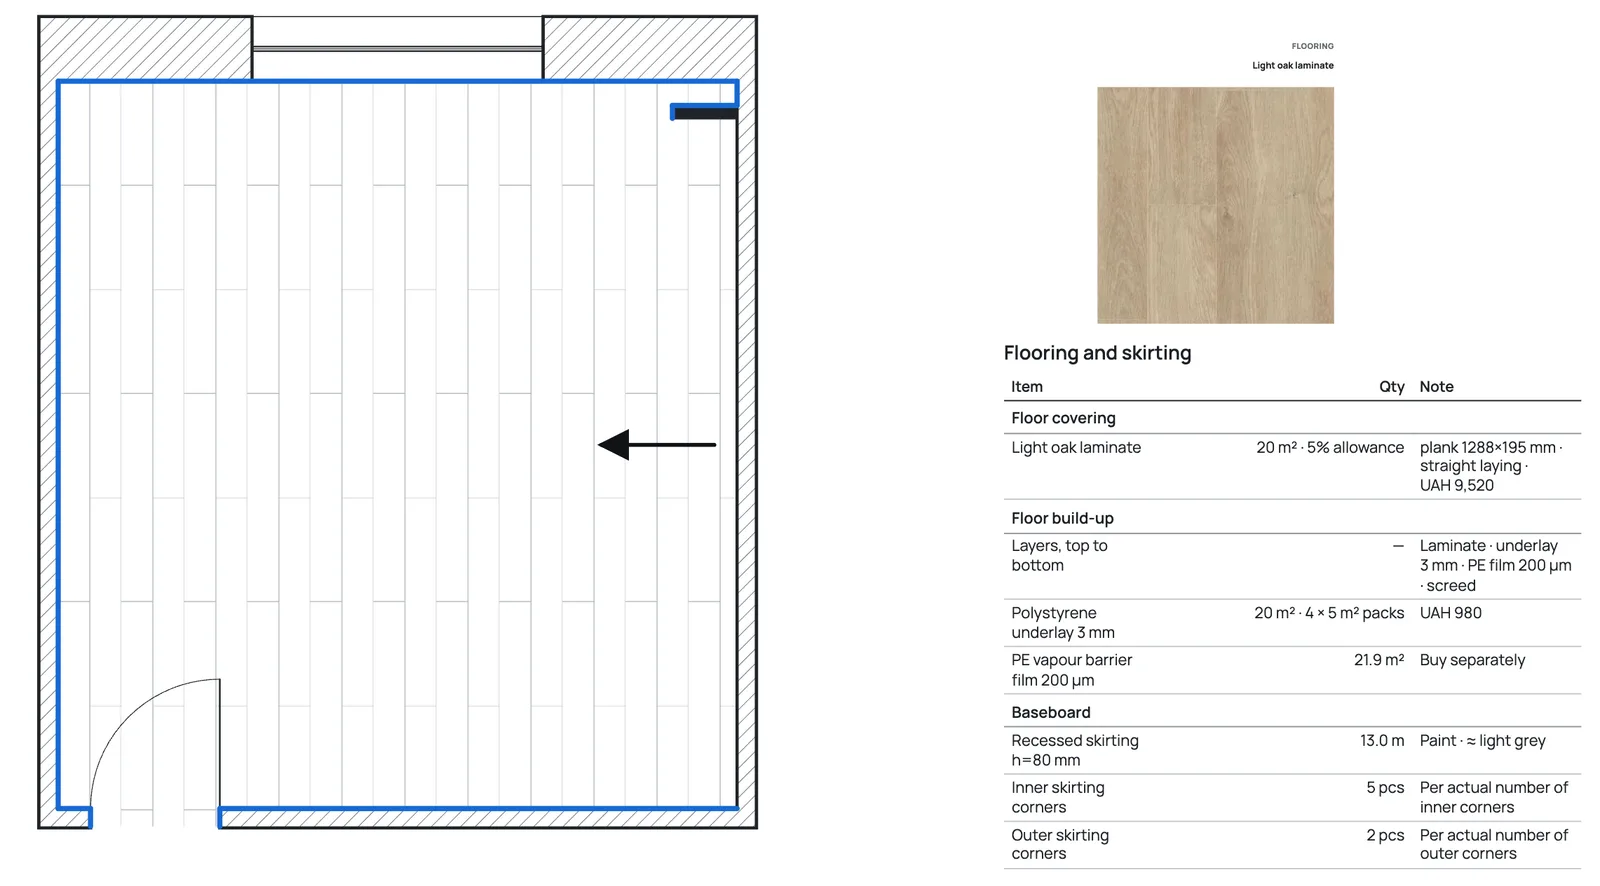 Bedroom: laying direction and skirting
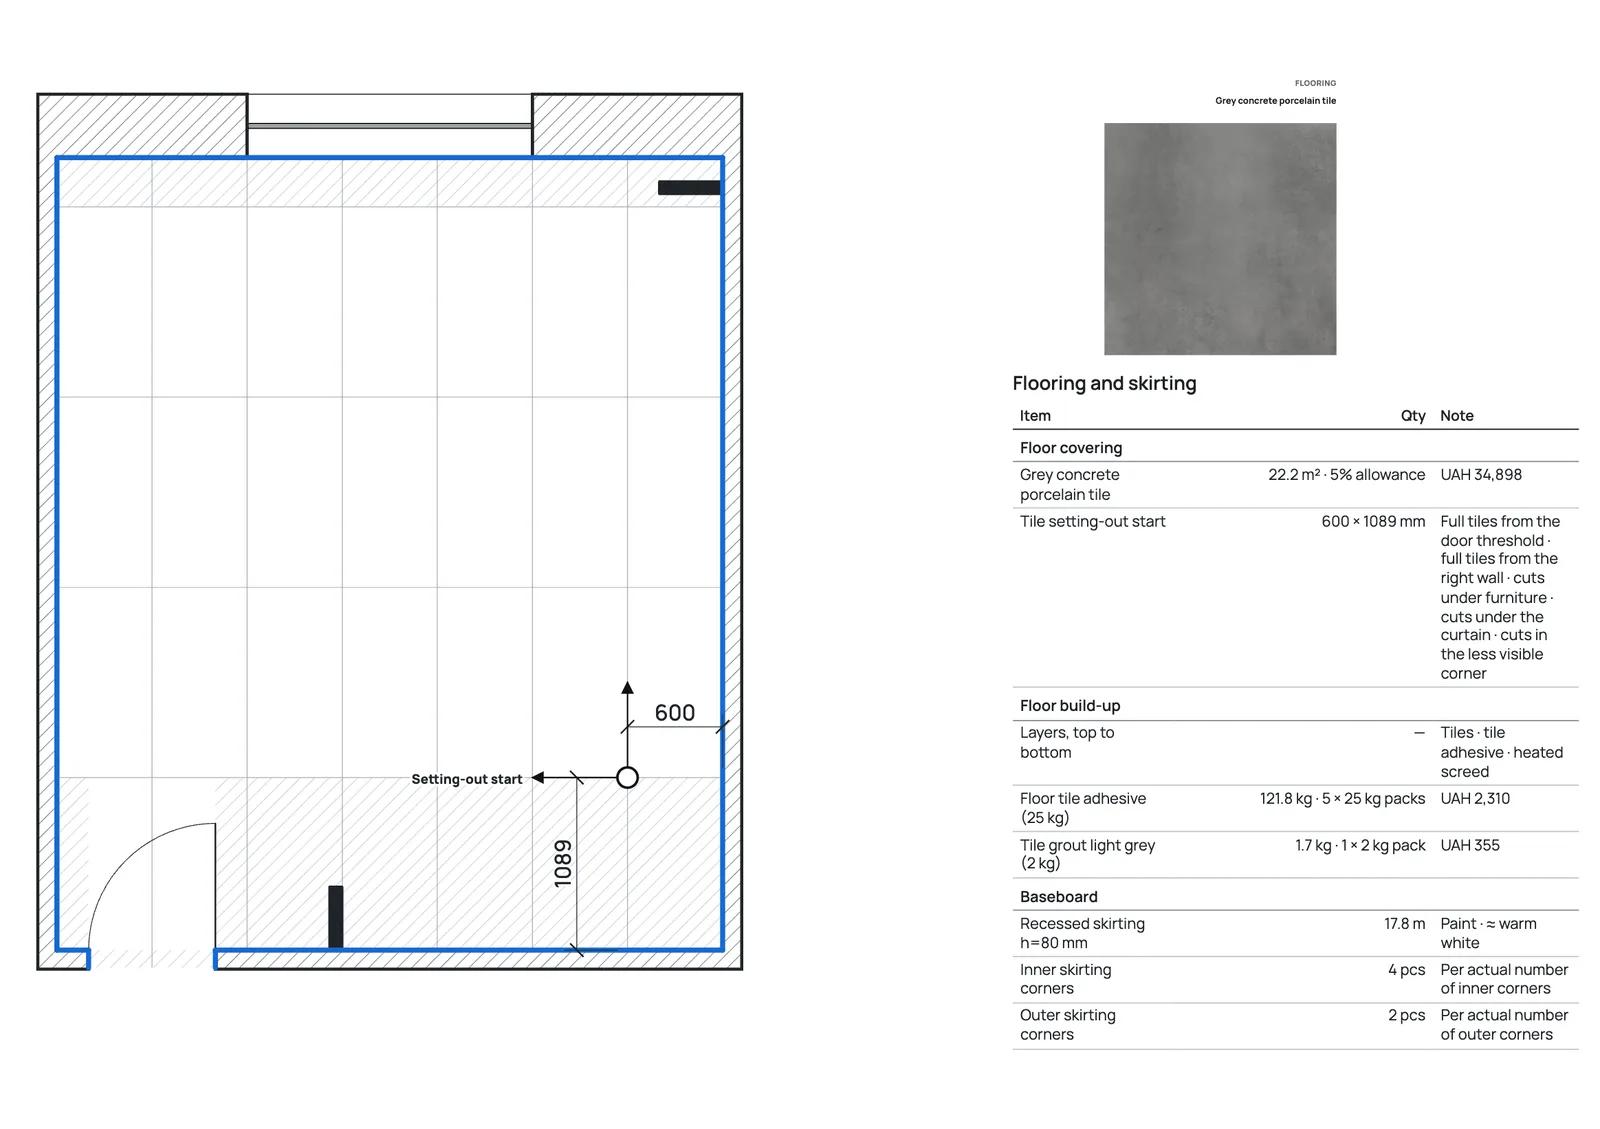 Kitchen: porcelain tile layout
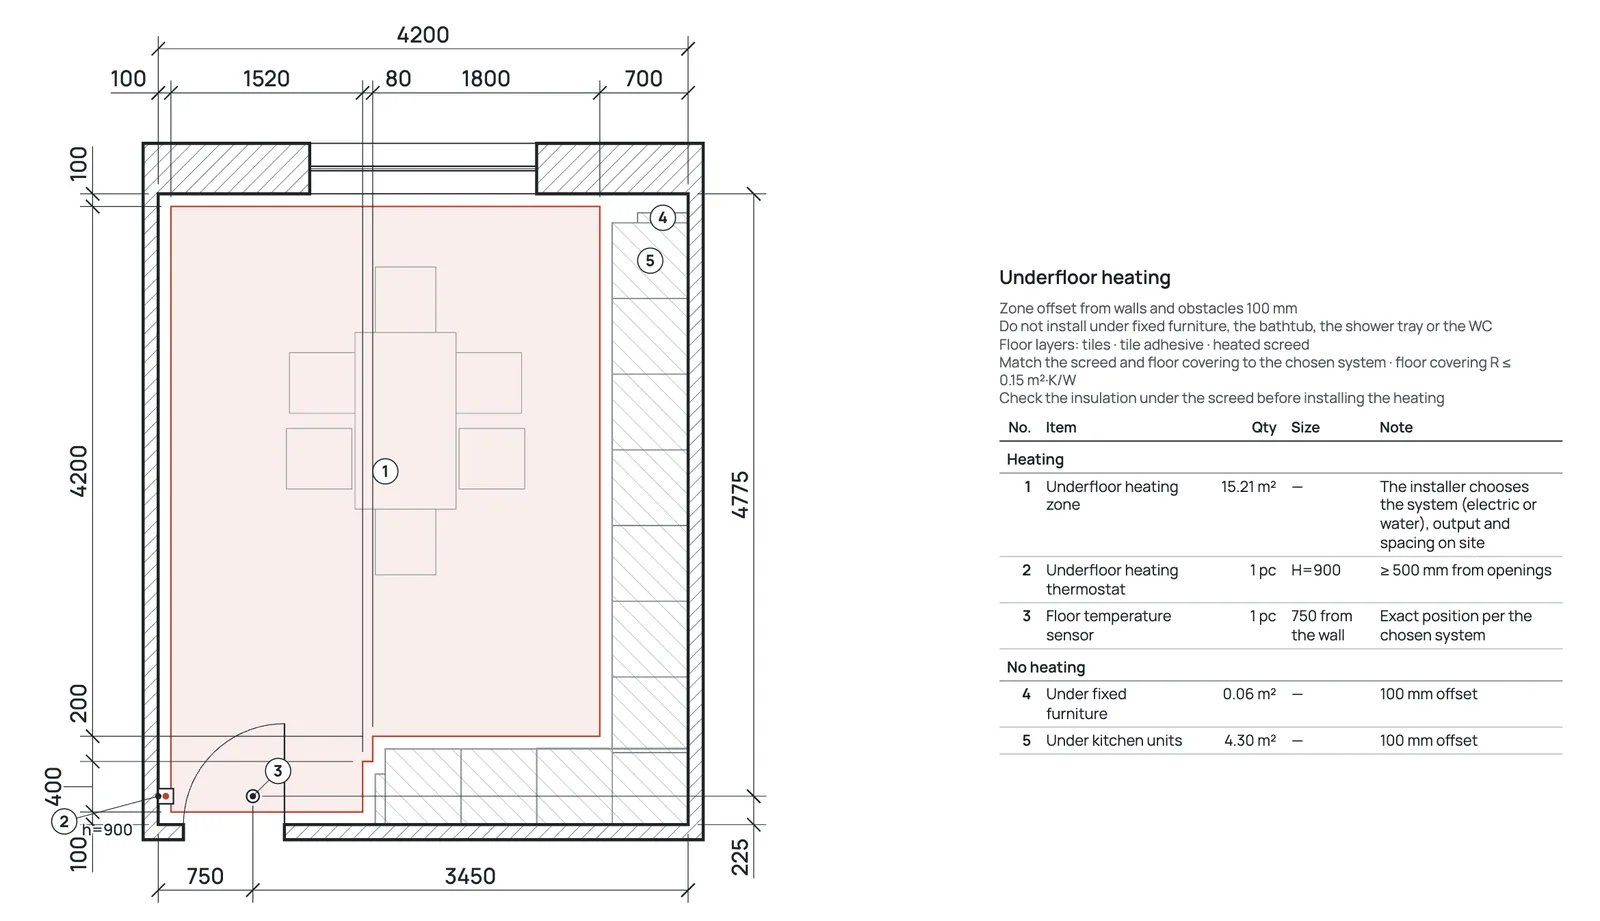 Kitchen: underfloor heating zone
The type, laying pattern and product are chosen in one window, and the layers under the covering, the quantity and the “Floor” sheet appear by themselves.
Frequently asked questions about floor coverings
Which is better, laminate or luxury vinyl?
Vinyl handles water better, is quieter and thinner, so it suits the kitchen, the hallway and a floor with heating. Laminate is usually more affordable and harder, and in dry rooms with a dense underlay it serves just as well.
Are luxury vinyl and vinyl flooring the same thing?
Mostly yes: in shops luxury vinyl means vinyl coverings with a mineral filler, both rigid click-lock SPC planks and glue-down LVT. Compare not the name but the datasheet: the thickness of the wear layer, the core type, and the approval for underfloor heating and wet rooms.
Can laminate be laid in a kitchen?
It can, if it is a waterproof range with the joint water resistance stated in the datasheet, and you are ready to wipe the strip by the sink and the dishwasher in good time. The calmest option is porcelain tile or luxury vinyl in the working zone.
Engineered wood or laminate: which to choose for a living room?
If you want real wood, warmth barefoot and the option of renewing the floor by sanding one day, engineered wood. If budget and scratch resistance matter more, laminate.
What should I put on the kitchen floor?
The most reliable is porcelain tile or vinyl, at least in the working zone by the sink and the cooker. A wooden covering can stay in the dining zone, with the joint hidden under the line of the kitchen plinth.
Which covering suits underfloor heating?
The best is porcelain tile, then vinyl. Laminate and engineered wood are laid only in ranges the manufacturer allows for heating, with a thin dense underlay and a limit on the surface temperature.
Do I need an underlay under vinyl?
If the underlay is already bonded to the planks, a separate one is not needed, and a second one will only harm the locks. For vinyl without a built-in underlay, take the one the manufacturer states in the instructions.
How much laminate do I need for a room?
The area of the room including door openings plus a margin for offcuts: usually 5% for straight laying and more for herringbone, then rounded up to whole packs. FUTURIO Home calculates this itself: 5% for straight laying, 12% for herringbone.
How do I make a floor without thresholds between rooms?
Bring the screed up so that the finished floors come out at one level, allowing for the thickness of each covering, and place the joint under the door leaf. For floating coverings an expansion joint is usually needed in the doorway, a thin profile flush with the floor.
The easiest way to feel the difference is to switch the covering in your own room and compare the look and the total.
Verdict: choose the covering for the room, and the layers for the covering
There is no perfect floor. Laminate is budget and wear resistance, vinyl is water and quiet, engineered wood is real wood that can be restored, porcelain tile is water, dirt and underfloor heating. Decide what matters most for each zone of the home before the screed, and plan the underlay, the floor height, the skirting and the joints between rooms for that covering.
In FUTURIO Home you choose a specific covering in your own room, see it in 3D, and get the area with margin, the layers under the covering and the skirting in the estimate, while the crew gets a “Floor” sheet with the laying direction and layout. An honest limit: for now the configurator works room by room, so agree the floor levels between rooms and the transition profiles in doorways with the crew from the drawings of each room. Check prices and availability with the seller on the date of ordering.
Spotted an inaccuracy or want to suggest a new type of covering? Write to us at hello@futurio.ua and we will correct the text.
Choose a covering in your own room and see what it drags along underfoot and in the estimate.
Sources
- EPLF: on laminate and use classes under EN 13329
- EN 13329:2024: laminate floor coverings
- EN 16511:2023: modular multilayer floor coverings (MMF), including vinyl
- ISO 13006:2018: ceramic tiles, classification and characteristics
- EN 1264-2: water-based underfloor heating, calculation and surface temperature
- Regulation (EU) 2023/1464: formaldehyde emission limit