How to arrange living room furniture: a ready-made sofa, the TV and a 750 mm walkway
How do you arrange a living room so you’re not tripping over the coffee table or watching TV at an angle? Start with the sofa: it decides where the media wall, the rug and the walkways go. In FUTURIO Home you place the sofa on a plan of your own room, then pick a ready-made model from a real manufacturer with its actual dimensions.
Danylo Shevchenko, founder of FUTURIO
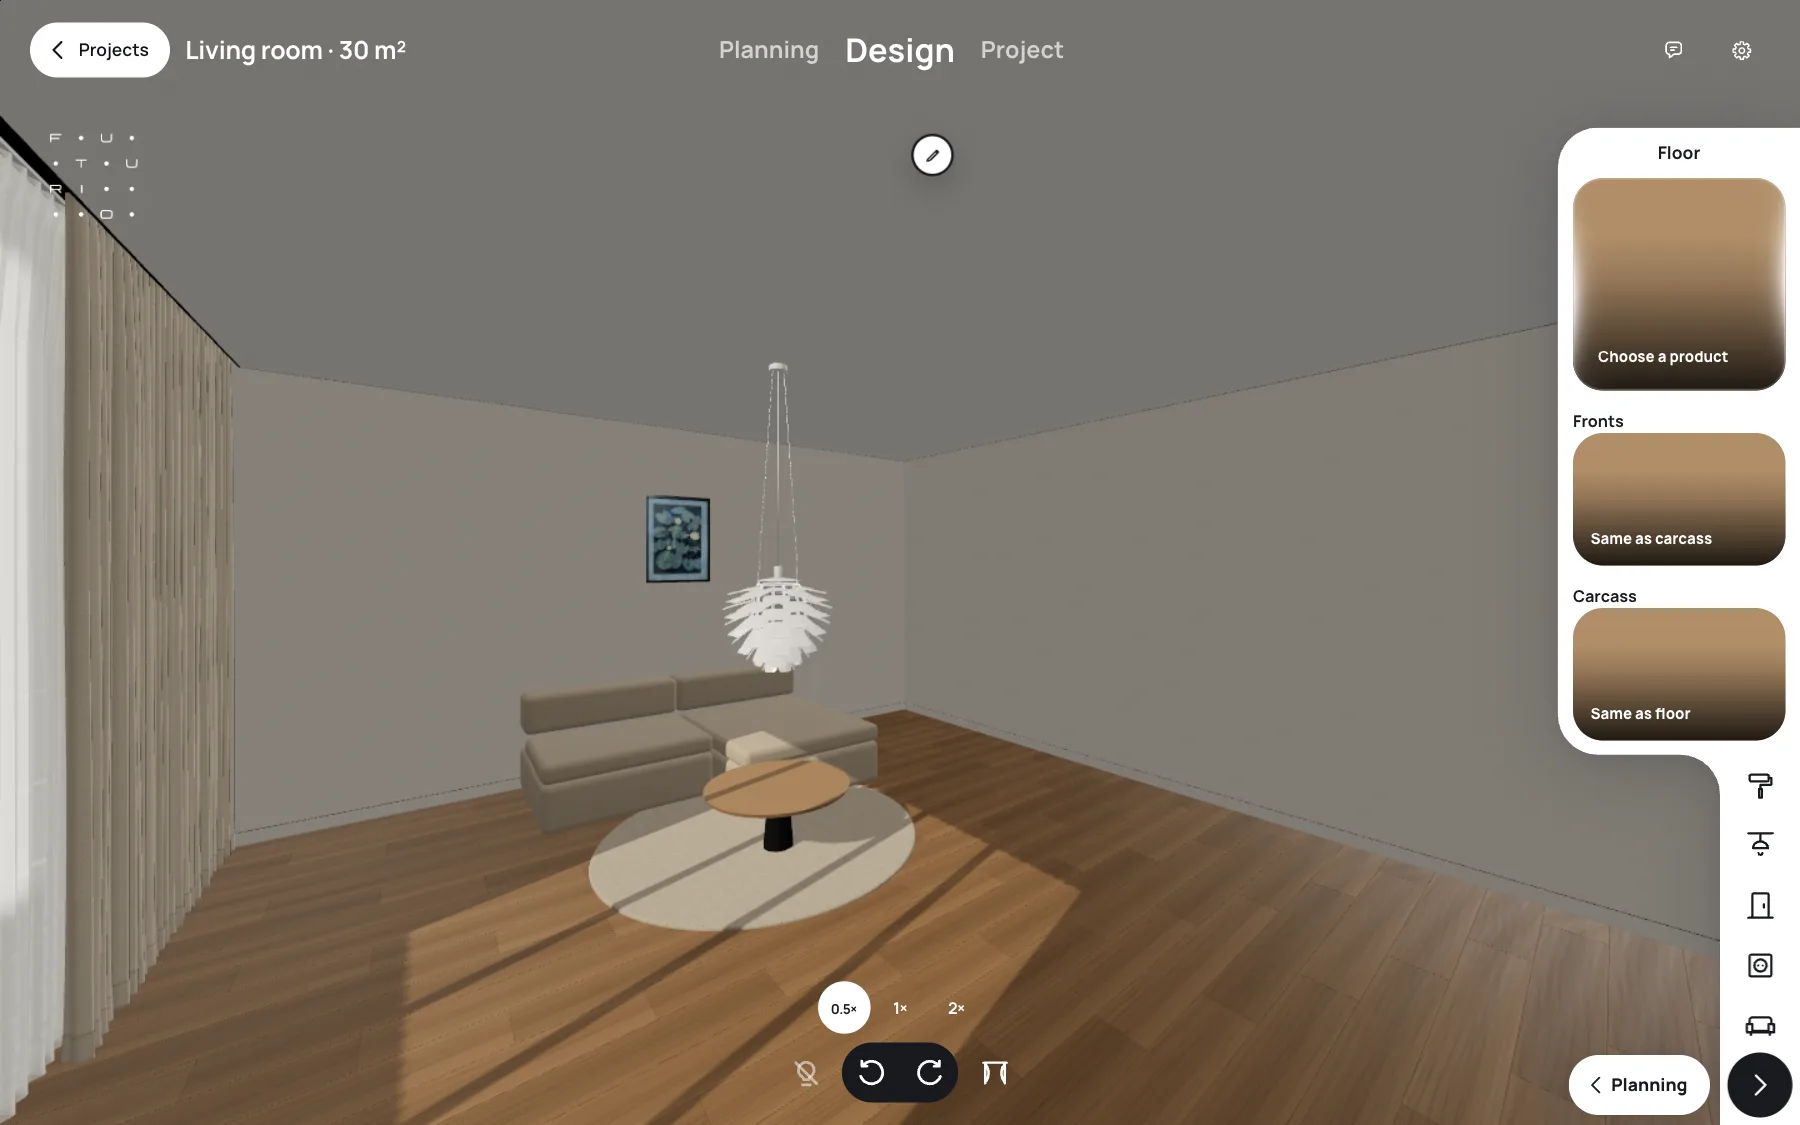
A living room is rarely short of furniture — it’s short of space between the pieces. So the order is simple: first a layout on the plan with walkway checks, then a specific sofa, and only after that the TV, shelving and rug. Below is a step-by-step walkthrough using a 6 × 5 m living room.
In short
Place the sofa first: the media wall, coffee table and rug all depend on it.
Keep at least 750 mm of walkway between pieces and from the door — FUTURIO Home checks this automatically.
Mount the TV opposite the sofa: for a 55″ screen, aim for roughly 1.7–2.1 m.
Choose the sofa from real models: in FUTURIO Home these are ready-made modular sofas from a Ukrainian manufacturer, with dimensions taken from its official drawings.
The sofa is the first decision in a living room; everything else is arranged around it.
Where should the sofa go in a living room?
At the Planning stage, open Layout. The Sofa row has three options: none, straight or corner. In a spacious room — at least 25 m² and 4 m wide — a double-sided sofa in the middle of the room becomes available too. The app places the sofa, coffee table and rug for you, and the dashed lines on the floor show the routes from the doors.
The key rule is the walkway. At least 750 mm must stay clear around the furniture, and that walkway can’t cross doors, windows or projections. If a variant doesn’t fit, Home won’t place it “roughly” — it tells you exactly what’s in the way: a door, a window or another piece.
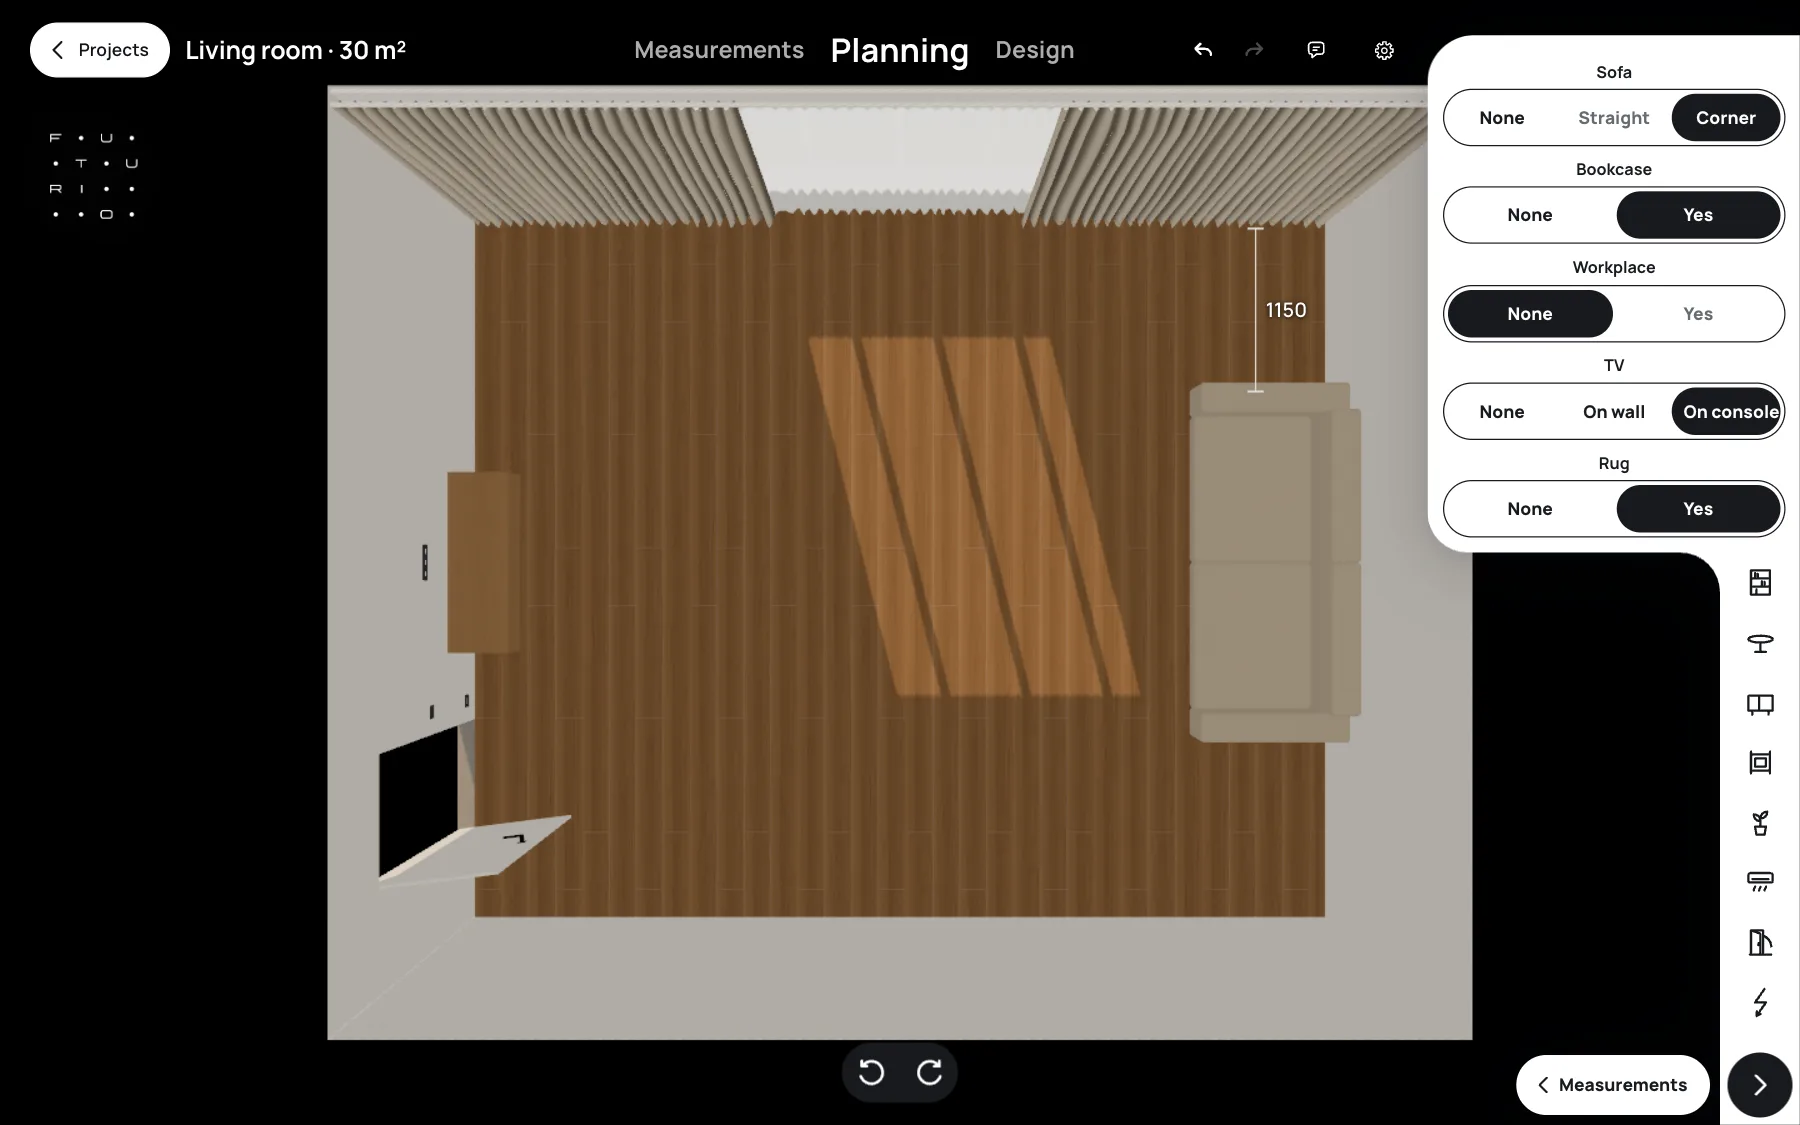
Pick the sofa type on the plan first, then choose the model.
Which sofa to choose: ready-made models from a real manufacturer
Once the layout is set, go to the Design stage and open the Sofa card. This is a shop of ready-made modular sofas from a Ukrainian manufacturer — five series. The cards use the manufacturer’s photos, and module dimensions come from its official drawings.
You can’t place a model by eye. If a sofa doesn’t fit the space you left on the plan, or blocks a walkway, Home refuses and explains why — and the room stays as it was. Better that than discovering an extra 20 cm after delivery.
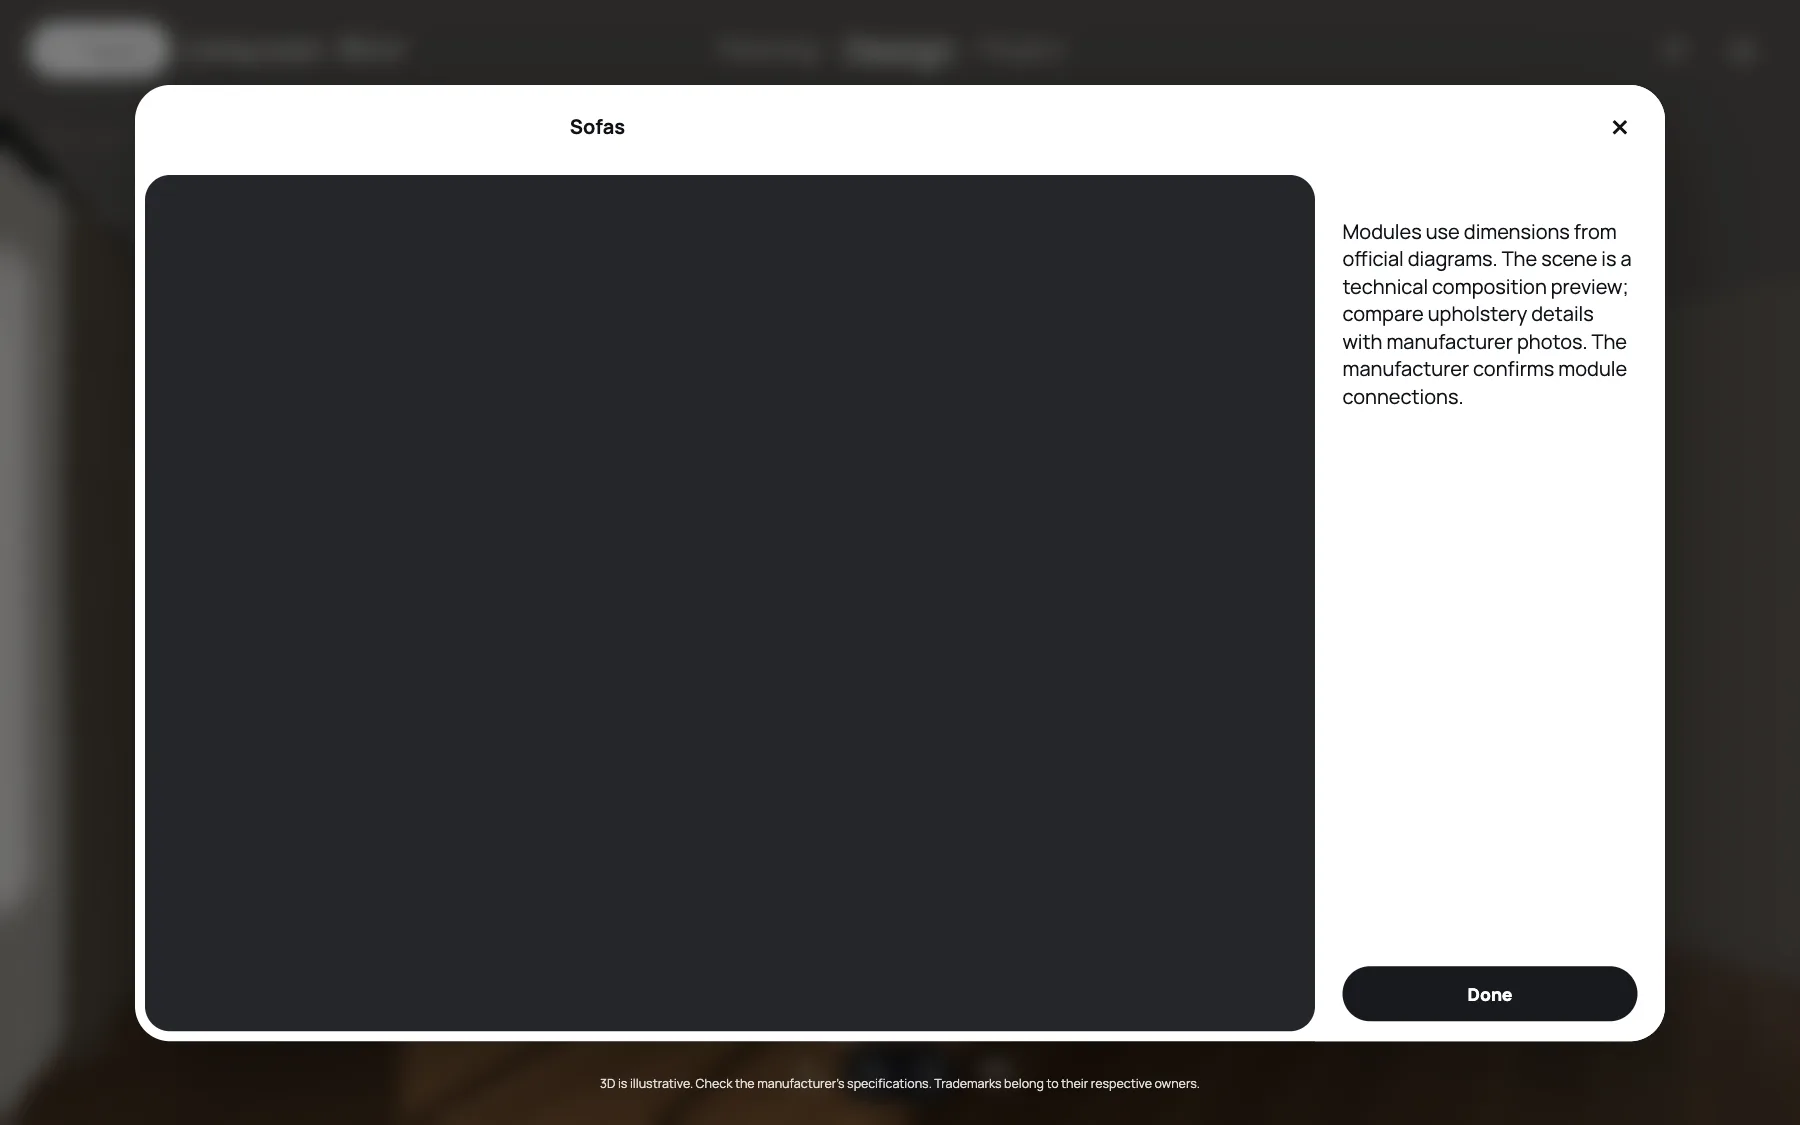
You’re choosing not a generic sofa but a specific model with real dimensions.
How do you build a modular sofa for your room?
Pick a series and its modules appear on the right with their dimensions, a Standard / XL switch and the fabrics. You assemble the composition from modules just as you would in a showroom: add, remove, rotate. For our living room the app assembled a sofa from two modules measuring 2040 × 1510 × 695 mm overall.
The manufacturer’s constraints are built in: some modules can only be corner or inner pieces and can’t start or end a row. You can see the fabric in 3D, but the final shade and category are confirmed by the manufacturer against a physical sample. Check price and lead time with the manufacturer too: as of November 2026, sofas in the FUTURIO Home shop are shown without prices.
A modular sofa is built from the manufacturer’s real modules, so the size on the plan matches the size on the order.
How far from the sofa should the TV be?
In Layout, the TV can be wall-mounted or placed on a console — either way it sits opposite the sofa. For comfortable viewing, keep the distance from your eyes to the screen at roughly 1.2–1.5 times the diagonal. That’s our recommendation for modern high-resolution screens, not a standard: if the screen feels too big, sit further back.
Settle the TV question before the renovation, because it determines where the socket and cable duct go. Home places sockets next to furniture and never under a window. Socket heights are covered in a separate article on the electrical plan.
| Diagonal | Diagonal, mm | Viewing distance |
|---|---|---|
| 49″ | 1245 | 1.5–1.9 m |
| 55″ | 1397 | 1.7–2.1 m |
| 65″ | 1651 | 2.0–2.5 m |
Choose the screen size to suit the distance from the sofa, not the other way round.
Where do the shelving, coffee table and rug go?
Shelving, a workspace and a rug are added in the same Layout panel. The coffee table can be round, square or rectangular, at 600, 800 or 1000 mm, and the rug ranges from 1400 to 2000 mm in diameter. The app checks every new piece against the doors, windows, sofa and the 750 mm walkway.
If a piece doesn’t fit, you’ll see a short explanation under the option — for example, that it won’t fit alongside the other furniture. Then remove something or choose a smaller size; Home doesn’t move neighbouring furniture unless it has to.
Check every new piece against the walkway, not just the style.
Living room layout: frequently asked questions
How wide should a living room walkway be?
FUTURIO Home requires at least 750 mm between furniture and from the door; if there’s no clear walkway, the variant isn’t accepted.
Can the sofa go in the middle of the room?
Yes, if the living room is at least 25 m² and 4 m wide: a double-sided sofa then becomes available in Layout.
Can I order a sofa directly from FUTURIO Home?
No. Home helps you choose a model and composition for your room; price, fabric and the order itself are confirmed by the manufacturer.
What about a living room open to the kitchen?
Plan the kitchen along the wall with the utilities first, then arrange the sofa and media wall in the free part of the room.
Do I need a powerful computer to explore the living room in 3D?
No. FUTURIO Home runs in the browser: the sofa, rug and TV change in 3D instantly, with nothing to install and no render to wait for.
Can I plan the living room together with other rooms?
For now FUTURIO Home works room by room — it’s easier to start that way. Planning the whole home in one project is the next step we’re working on.
If something doesn’t fit, Home tells you why — look for the answer in the dimensions, not in a way around the check.
Where do you start with your own living room?
Enter your room’s dimensions in Measurements, choose the sofa type in Layout, then a specific model in Design. That way you’ll see whether the sofa fits together with the walkways before you ever visit a showroom.
To be clear about the limits: Home checks dimensions from your measurements and the manufacturer’s official drawings, but it doesn’t replace measuring on site. Before ordering, re-measure the room and confirm the sofa’s dimensions with the manufacturer.
Arrange furniture in your living room
Plan the space between the furniture, not just the furniture — and only then choose the model.