Planner 5D alternative: FUTURIO Home, RoomSketcher or IKEA — what to choose for a room renovation
Looking for a Planner 5D alternative for a renovation? Planner 5D shows how a room could look. FUTURIO Home gives you the drawings to build it: a layout plan, wall elevations with sockets, lighting, flooring, made-to-measure furniture and a bill of materials. All from your own measurements and from real products you can order.
Danylo Shevchenko, founder of FUTURIO
I have designed interiors for many years, and every week I hear the same question: which app should I plan my room in? Below is an honest breakdown by renovation task: measurements, furniture, products, 3D, drawings, cost estimate, changes, learning curve and price. There is a comparison table with Planner 5D, RoomSketcher and IKEA planners, a separate section on where they are stronger, and answers to common questions. Information about other services comes from their public pages as of 18 November 2026; prices and features there may change.
The short answer: a visualisation or a design project for renovation
On its home page, Planner 5D describes itself as a 2D and 3D home design tool with AI features. It runs on Windows, iOS and Android, and the free plan works on the web and on mobile. By their own account, more than 100 million people use it. RoomSketcher focuses on 2D and 3D floor plans: room and wall measurements and printing plans to scale. IKEA planners help you put together a kitchen, a PAX wardrobe or a storage system from IKEA products.
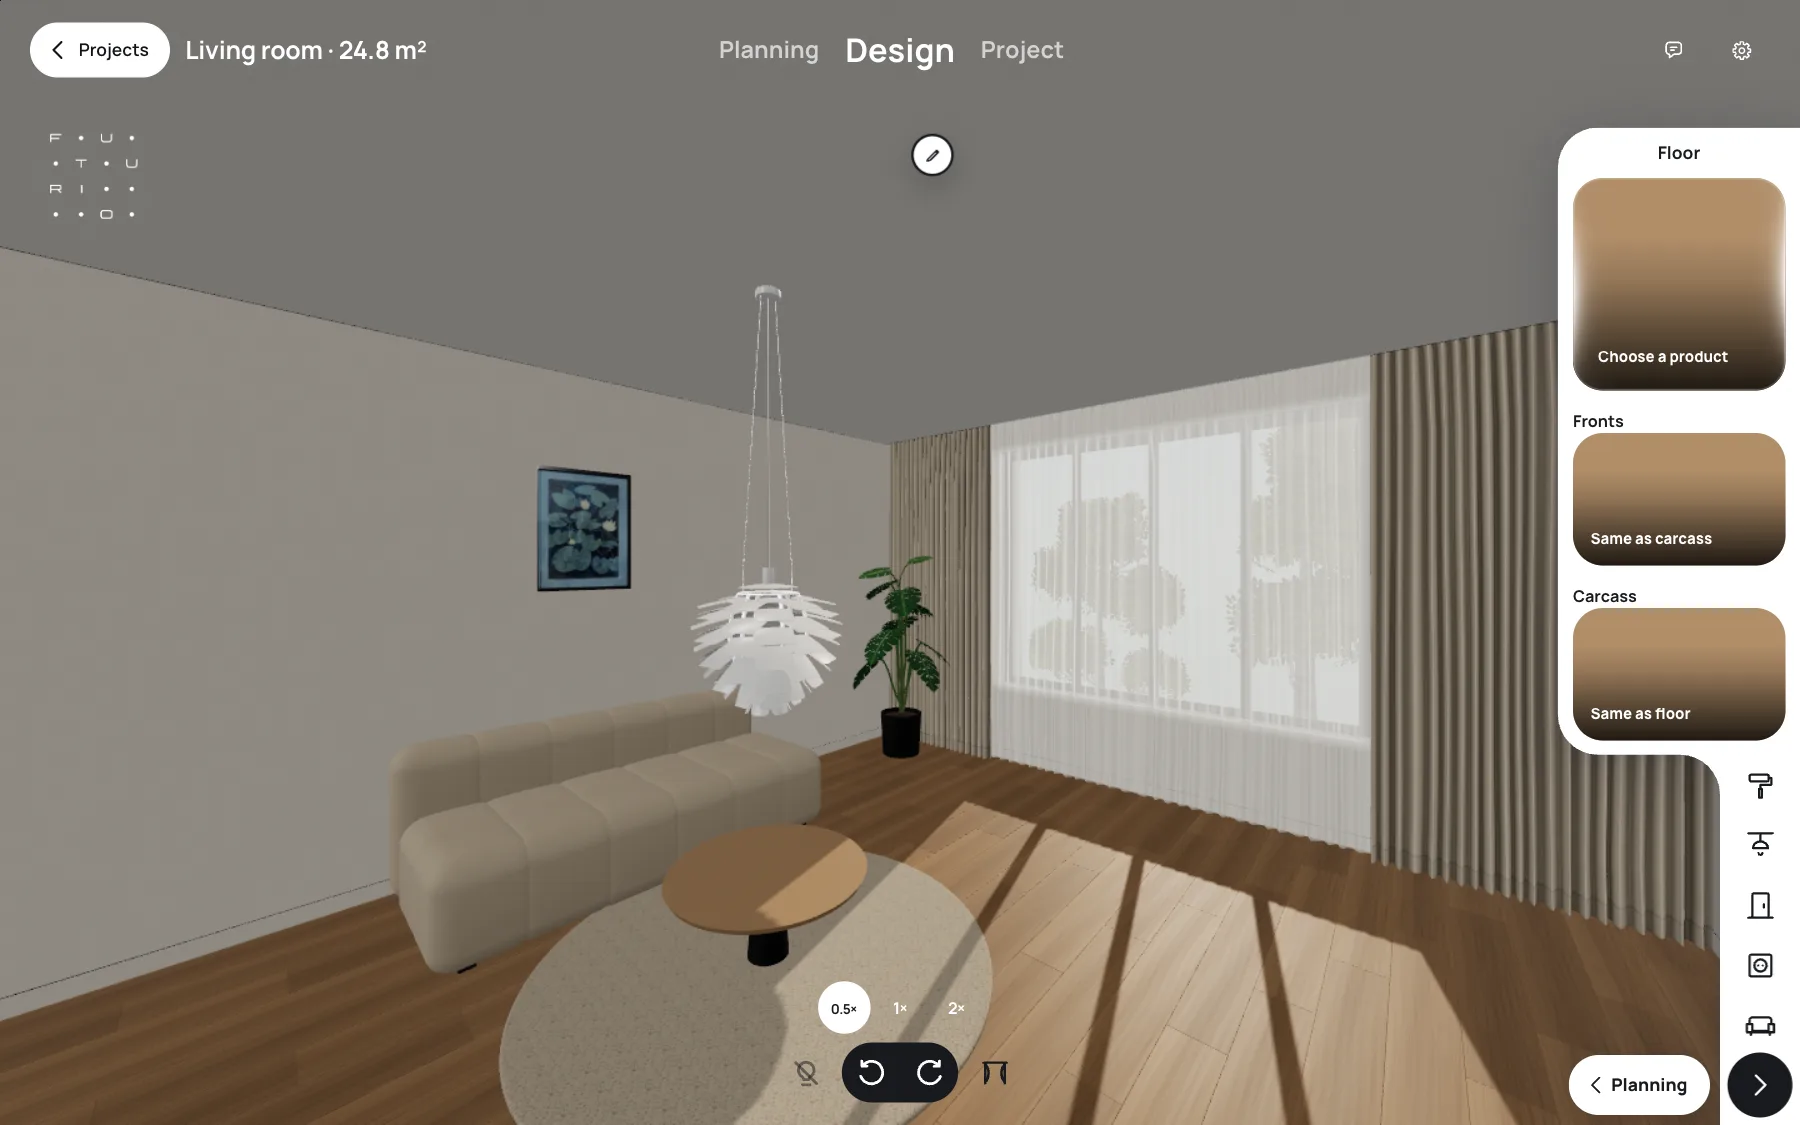
FUTURIO Home is built for a different moment — when the room is about to be handed over to the builders. You enter measurements, choose a layout and a design, and from that same model the service assembles a package of working drawings. Not a rough sketch, but dimensioned sheets that an electrician, a drywall installer and a cabinet maker can read.
Advice from experience: first be honest with yourself about what you need at the end. If it is a picture for inspiration or a plan for a listing, any of these services will do. If it is a renovation with contractors and furniture orders, look for a tool that takes the idea all the way to drawings and a cost estimate.
Planner 5D and others help you see the idea. FUTURIO Home takes it to the drawings a renovation starts with.
What you get in FUTURIO Home that an ordinary planner does not give you
A package of working drawings instead of a picture. A furniture layout tied to the walls, an elevation of every wall with sockets and switches at exact heights, a ceiling and lighting plan, a flooring plan with laying direction, drawings of made-to-measure wardrobes, a bill of materials and a product specification. For a 21.8 m² bedroom that is 37 sheets.
A room where nothing goes through a wall. The wardrobe does not cut into the window sill, the bedside table does not sink into the wall, doors and drawers have room to open. The configurator simply rejects an edit that creates such a clash and explains why — you learn about the problem now, not during installation.
Furniture and materials you can buy. The project contains specific products from manufacturers with real dimensions and prices: what is on the plan is what you order. The room's cost estimate is visible straight away.
All sheets always agree with each other. Swap the bed for a wider one and the plan, elevations, lighting and shopping list update together. No edits that take a designer a week.
You go to the contractor not with a picture but with a set of drawings where the answer to their question is already on paper.
Measurements and layout: draw a plan or enter the room's dimensions
In Planner 5D and RoomSketcher you usually draw the plan: place walls, drag them to length, add windows and doors. Both services can also turn an uploaded plan into an editable one — in Planner 5D this is a paid-plan feature, and RoomSketcher's free plan includes one such conversion. For a flat with irregular walls that is convenient. In IKEA planners you describe the room only as far as their kitchen or wardrobe needs.
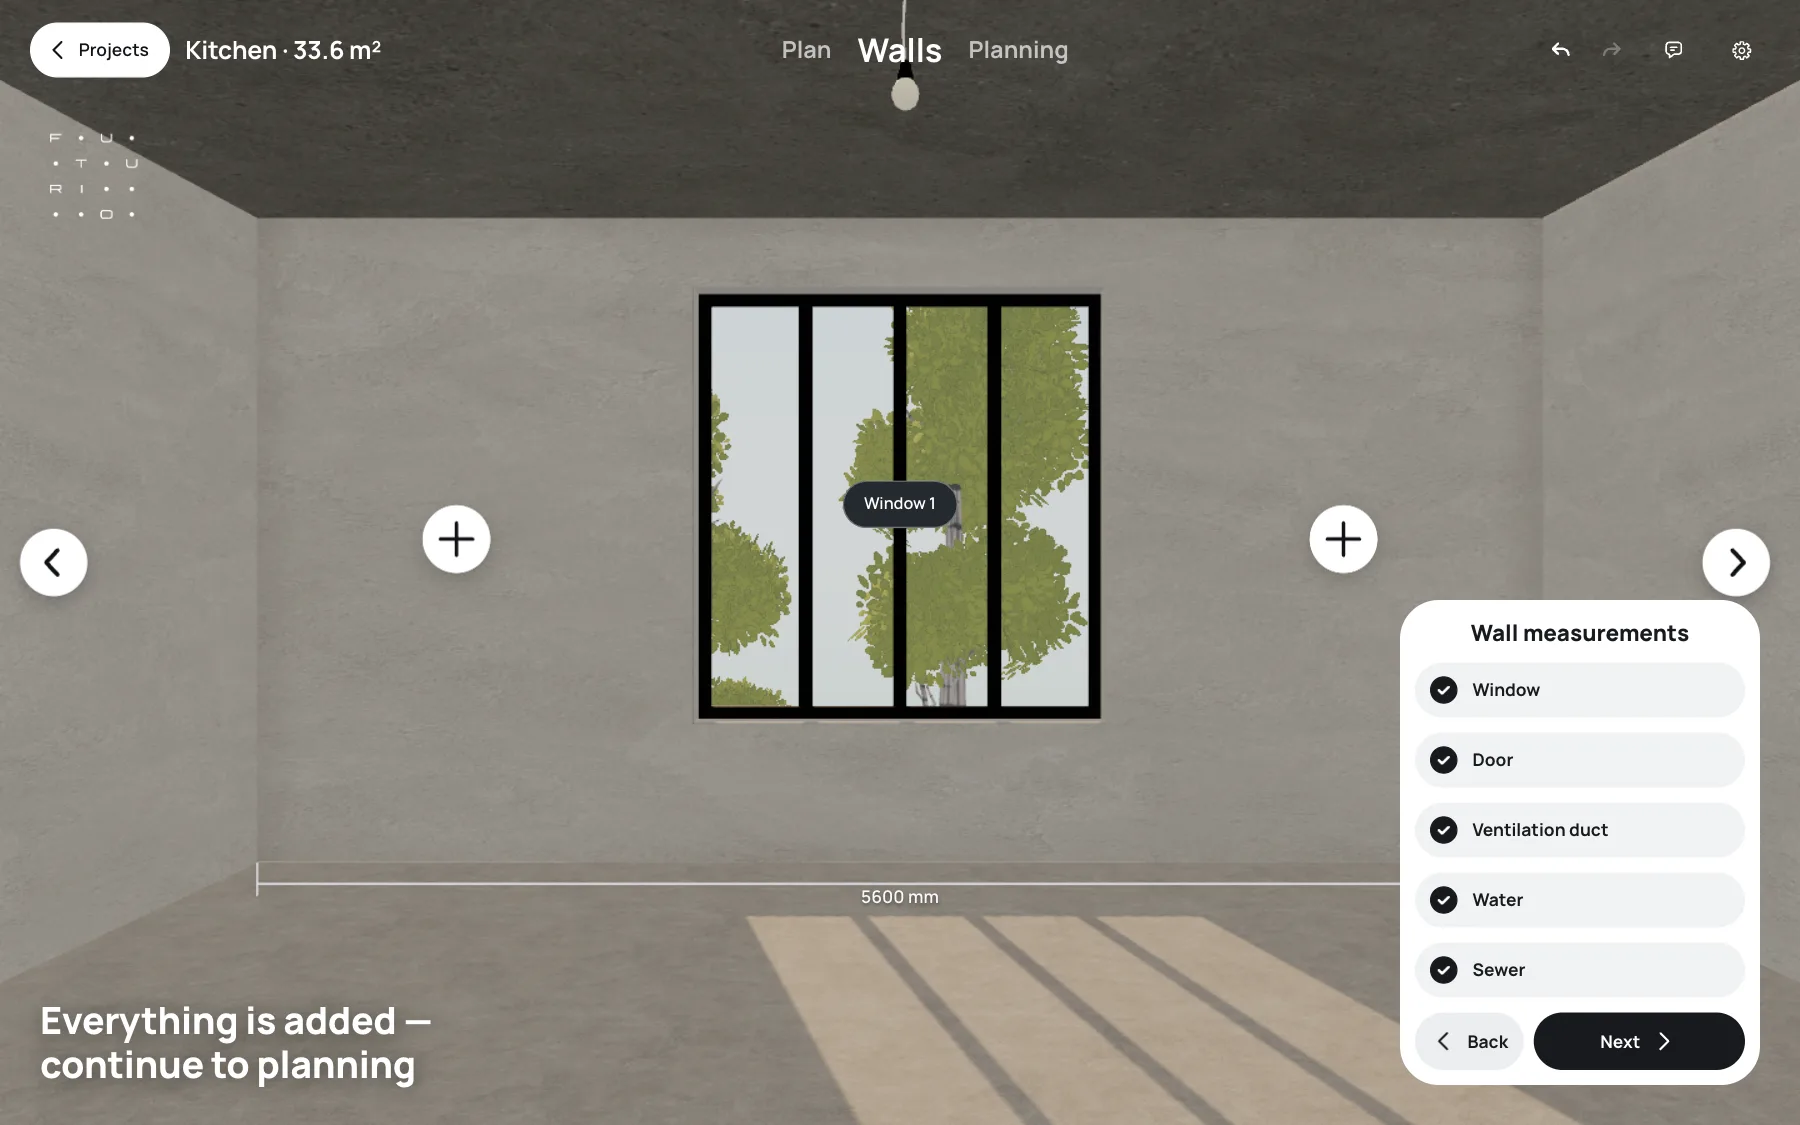
In FUTURIO Home, measuring is a stage of its own. You enter wall lengths, ceiling height, windows and doors, and for a kitchen also the water supply, drain and ventilation duct. Dimensions are shown in millimetres or, if you prefer, in feet and inches. The app then suggests layouts for this particular room and these points, and the kitchen always stays on the wall with the utilities: an edit that would pull the sink away from the water supply is rejected with an explanation.
Tip: measure the room with a tape at floor level and under the ceiling, and the window height from the finished floor. A 3 cm mistake at the start shows up on every sheet later, whatever app you use.
Furniture and clashes: free placement or a check at every step
In Planner 5D and RoomSketcher you drag furniture from the library and put it anywhere — that is exactly how a quick sketch should work. A check that a wardrobe door does not hit the bed or a cabinet does not run into a radiator is not something we found on their public pages. An experienced designer will spot it. Someone renovating for the first time often finds out on site.
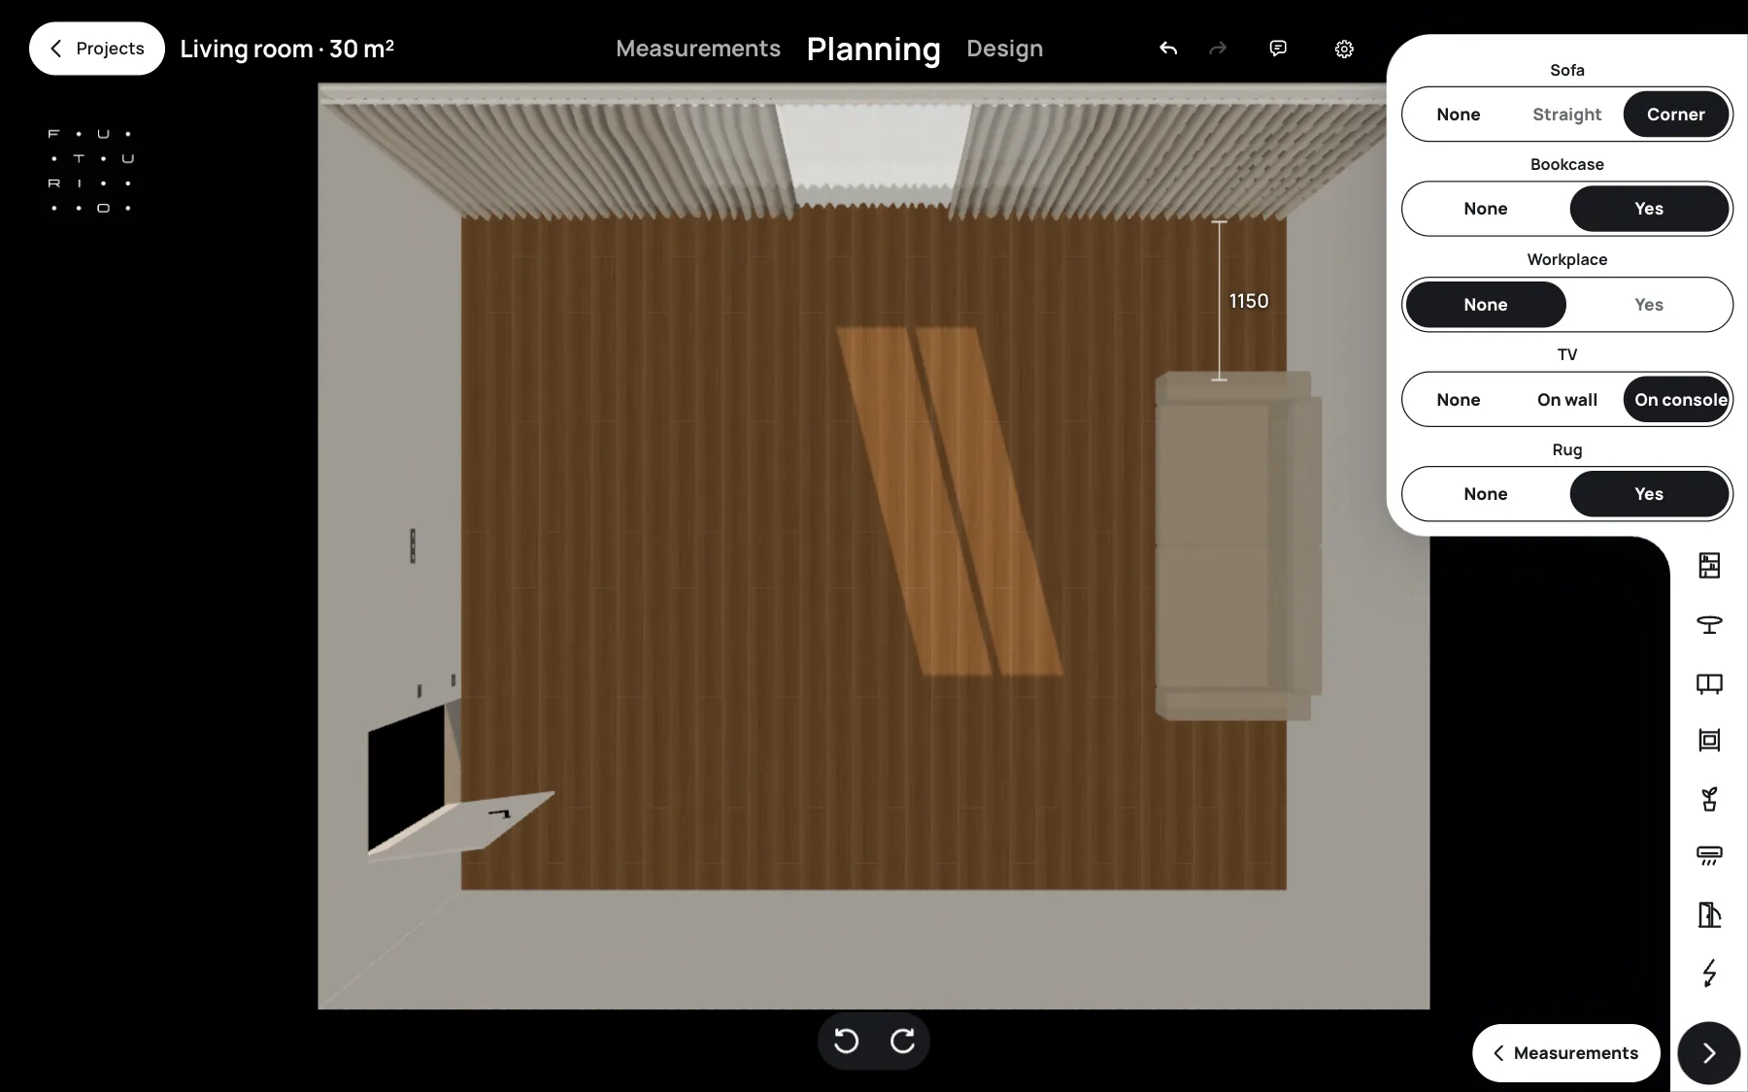
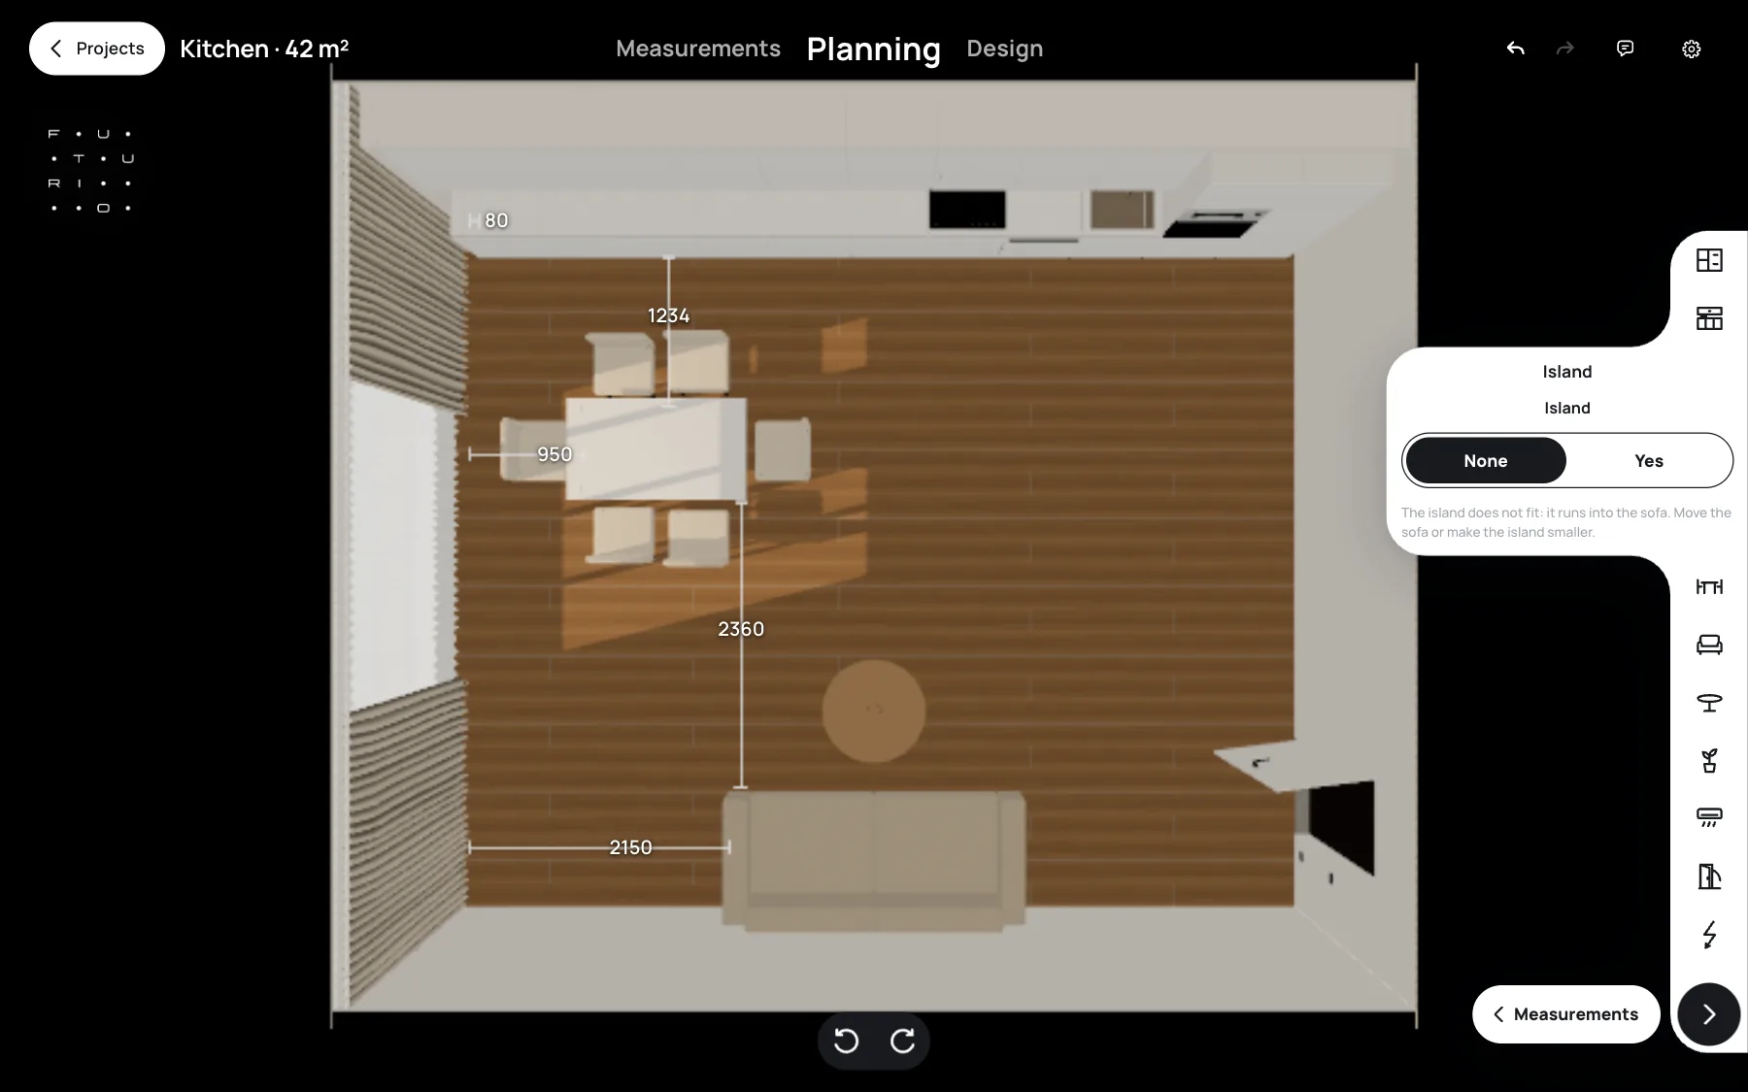
In FUTURIO Home every placement, move and rotation is checked. Objects cannot pass through each other: if a kitchen island overlaps the sofa, the app will not add it and will explain what is in the way. The plan shows clear walkways from the door as dashed lines. Sockets are placed right on the 3D wall, and the app will not accept one under a window, because the cable comes down from the ceiling and the window blocks it.
This does not limit your imagination; it removes the routine. You no longer need to measure every time whether the dishwasher door will open — that is already taken into account.
Real products instead of a lookalike model from a catalogue
Planner 5D's catalogue on paid plans has more than 10,000 furniture models, and the free plan opens roughly half of it. RoomSketcher gives you the full furniture library on the Pro plan. These are models for visualisation: whether such a product is sold in your country, at what price and with what exact dimensions is not described on their pages. IKEA planners are the opposite — IKEA products only, but you can order them right away.
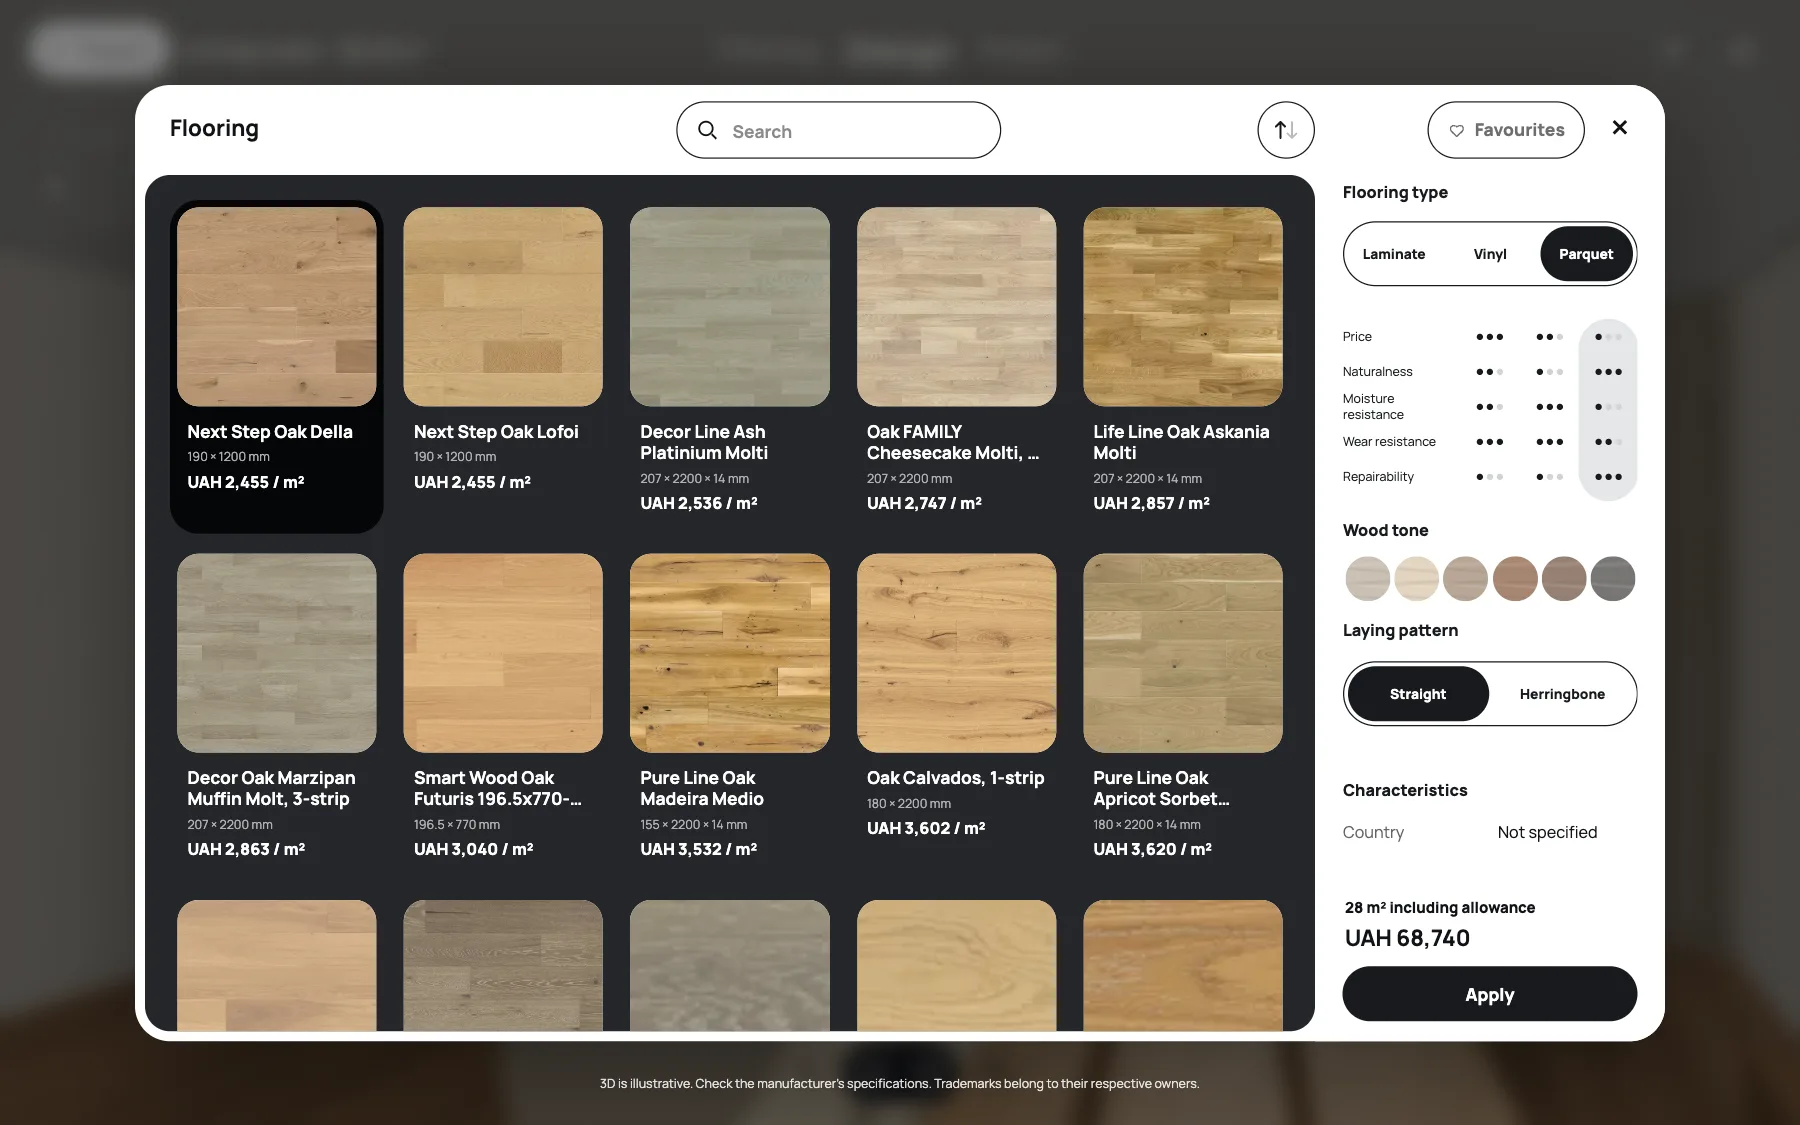
In FUTURIO Home you choose from a catalogue of real manufacturers: flooring, tiles, sanitaryware, doors and hardware, sockets and switches, lights, appliances, sofas and beds. Dimensions come from the manufacturers' official drawings, and the price is visible immediately: for flooring you see the price per m² and the total for the room's area with a waste allowance.
The product range depends on the market, so check which manufacturers are available in your country before you start.
3D and visualisations: what your computer needs
Planner 5D offers unlimited HD renders on paid plans and 4K on the Professional plan. In RoomSketcher, 3D photos are paid for with credits, and 360-degree views are available on the Pro and Team plans; on the free plan 3D snapshots carry a watermark. These are good tools for showing the mood of a room.
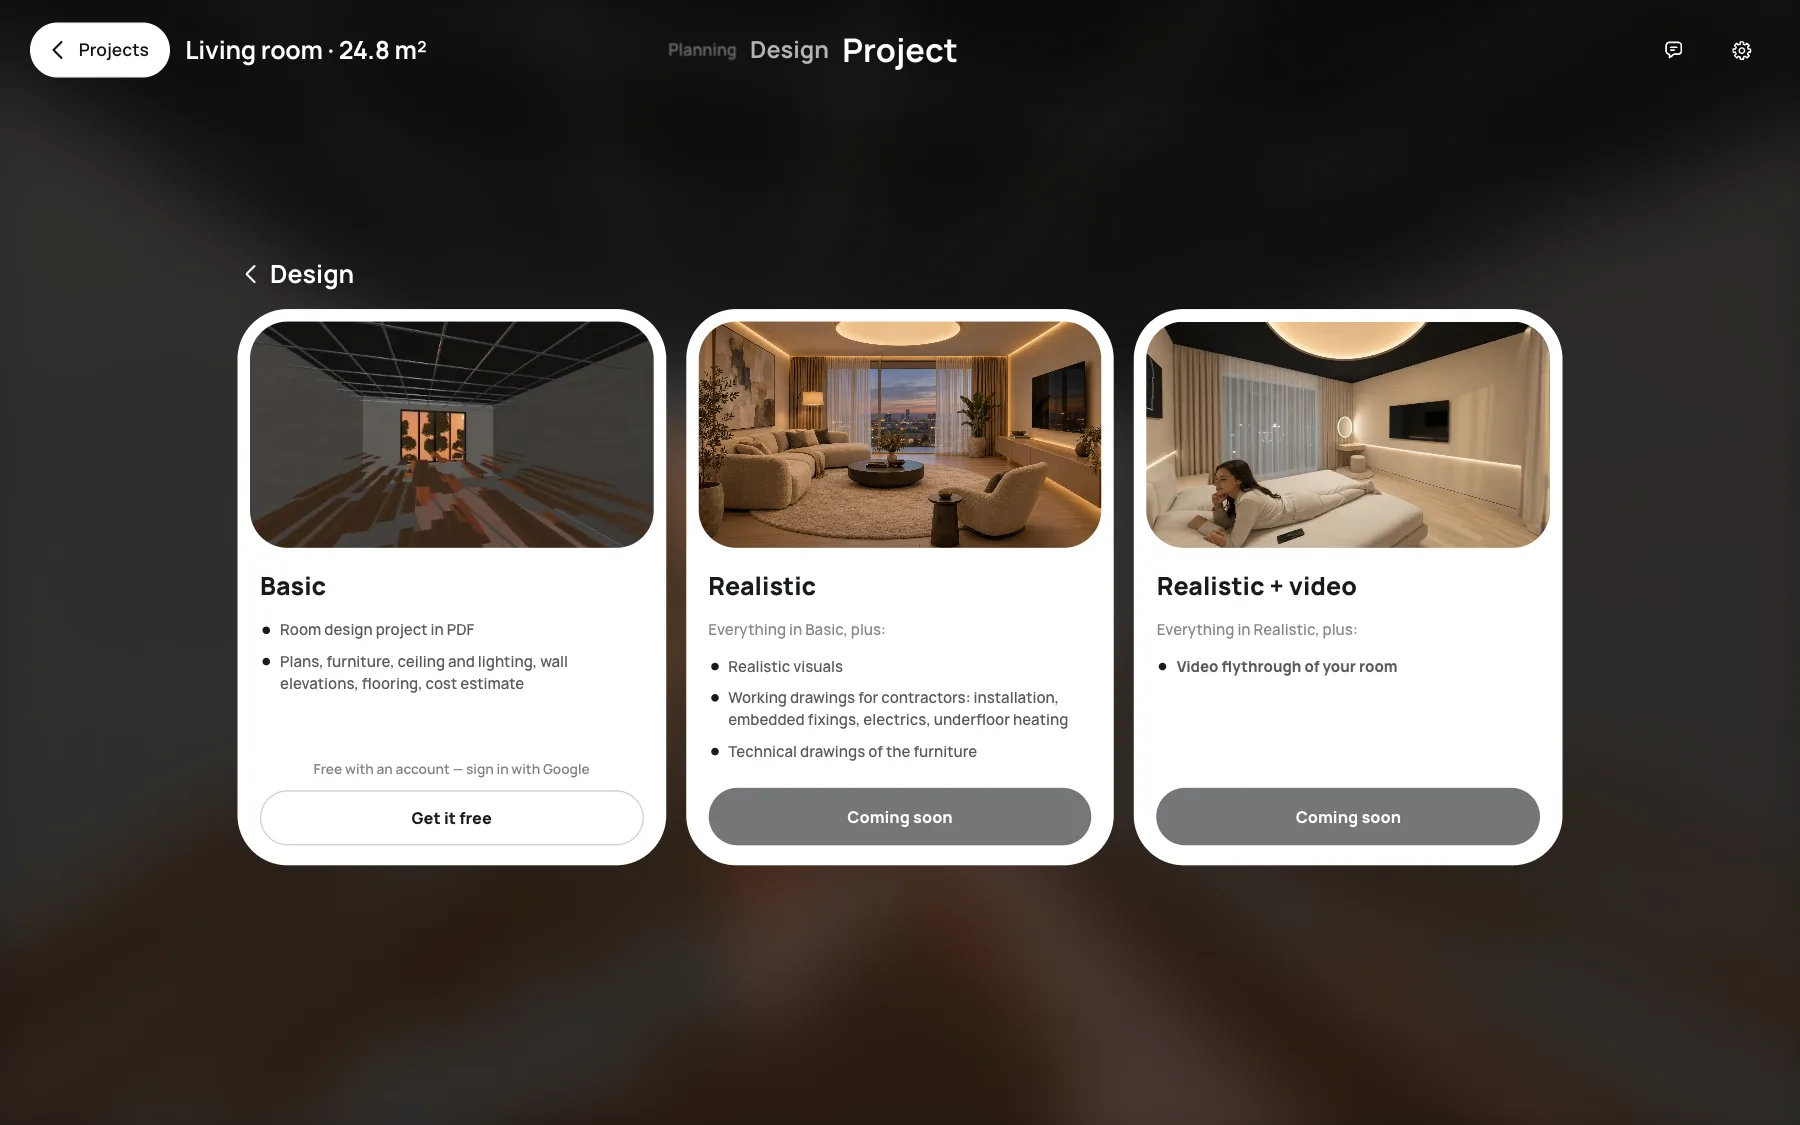
FUTURIO Home runs in the browser and does not need a powerful computer for visualisations: realistic images are created on our side while you get on with other things. You see the room in 3D already during planning and design, and realistic visualisations of every angle are part of the Realistic package at the Project stage.
Most importantly, materials are already linked to real products. In the picture you see exactly the parquet and the sofa that will end up in the cost estimate, not a similar oak from a library.
Drawings for contractors: the biggest difference
A beautiful 3D render helps agree on a style. But the tiler asks where to start the layout, and the electrician asks how high to put the socket by the bed. That takes dimensions, references and tables, not a camera angle.
On Planner 5D's public pages we did not find wall elevations or electrical drawings; the Professional plan has a CAD export for technical documentation, but its contents are not described. RoomSketcher provides 2D plans with measurements and printing to scale on the Pro plan. An IKEA kitchen design can be printed or saved as a PDF.
In FUTURIO Home the drawings are built from the same model as the 3D view. Move the wardrobe and the plan, elevation and socket schedule update. Every sheet is addressed to a specific trade: the electrician, the ceiling installer, the floor layer, the cabinet makers. For one of our test bedrooms of 21.8 m² the package had 37 sheets; another room may have more or fewer, depending on what is in it.
A simple analogy is a construction kit. The picture on the box shows what you will get, and the instructions explain how to put it together. Most planners give you a great picture; FUTURIO Home adds instructions for every contractor. Why the idea of FUTURIO Home is closer to an online car configurator than to drafting software is covered in our comparison with SketchUp.
Drawings are the basis for a conversation with your contractor, not a substitute for measuring on site. Critical dimensions and engineering decisions must be checked on site before work starts.
FUTURIO Home and SketchUp: an honest comparison
A picture sells the idea; drawings make it real.
Cost estimate: a separate widget or part of the project
Planner 5D has a budget widget on the Premium plan, and a price estimator and a specs and documents organiser on the Professional plan. We did not find cost-estimate tools on RoomSketcher's public pages. IKEA planners work with the IKEA range, so they count a purchase in their store.
In FUTURIO Home the cost estimate sheet is built from the same products that are in the room: name, number of packs, price and total. Change the parquet and the total changes. You can choose the display currency in the settings, and the products and prices match your market.
Tip: show the client the cost estimate together with the 3D from the very first meeting. When people see the price next to the picture, decisions are made faster and without unpleasant surprises.
Changes: "let's move the sofa"
Every project changes: the sofa should be longer, the wardrobe should go to another wall. In an ordinary planner you move the model, and that is it: whether a socket ended up behind the wardrobe or the budget changed, you have to check yourself.
In FUTURIO Home a change is a change to the configuration. Move the wardrobe and the plan, elevation, socket schedule and cost estimate update with it. If the new position creates a clash, the app tells you straight away. Trying options is free; you only pay for a new generation of the package for an already confirmed design.
Speed and learning: how much you need to know before the first result
Planner 5D, RoomSketcher and IKEA planners are easy to start with — that is their strength. You can sketch your first room in an evening without any training. But turning a sketch into renovation documents takes knowledge these services do not ask of you: which sheets contractors need and what should be on them.
In FUTURIO Home that knowledge is already built in. You work in stages — measurements, planning, design, project — and at each one the app shows what you can change. In our experience you can put together your first room in an evening, and the set of drawings is assembled for you.
The configurator runs in the browser on a computer or tablet, with nothing to install. On a phone it opens with limitations: you need a larger screen for full work.
The comparison in one table
This table only includes what we found on the services' public pages as of 18 November 2026. "Not found" means the pages we reviewed do not describe the feature. It does not prove that the feature does not exist.
| Planner 5D | RoomSketcher | IKEA planners | FUTURIO Home | |
|---|---|---|---|---|
| Free access | Free plan: unlimited projects, about half of the furniture catalogue | Free plan: 2 starter credits, watermarked 3D snapshots | IKEA calls its online kitchen planner free | Measurements, planning, design and a simplified PDF project are free |
| Paid plans | Premium, Professional and Team, monthly or yearly | Pro and Team, monthly or yearly | No pricing found for the planner itself | You pay only for the Realistic package for a confirmed room design |
| Measurements and plan | Draw the plan; plan upload on paid plans | Draw the plan; uploaded plan conversion for credits | The room as far as the kitchen or wardrobe needs | A dedicated measurements stage: walls, openings, utility points |
| Furniture and materials | Catalogue of more than 10,000 models on paid plans | Furniture library, full on Pro | IKEA products | Real products from manufacturers with dimensions and prices; range depends on the market |
| Clash checking | Not found | Not found | Not found | Yes: an edit that creates a clash is rejected with an explanation |
| Visualisations | HD renders on Premium, 4K on Professional | 3D photos for credits, 360° on Pro and Team | 3D kitchen planner | 3D while you work; realistic images are created on our side, a browser is enough |
| Drawings for contractors (elevations, electrics, ceiling) | Not found; CAD export on Professional | Not found; 2D plans, measurements and print to scale on Pro | Not found; a kitchen design can be printed or saved as PDF | Yes: plan, ceiling and lighting, electrics, elevations, specifications; contents depend on the room |
| Cost estimate and specifications | Budget Widget on Premium; Price Estimator and Specs & Docs Organizer on Professional | Not found | Not found | Cost estimate sheet and specifications from the room's products |
| Platforms | Windows, iOS, Android; free plan on web and mobile | Computer and tablet, project management from a phone | Web, no download needed | Browser on a computer or tablet |
| Project scope | A room, a house or a commercial space | Plans for real estate, homes and offices | Kitchen, wardrobe, storage system | Homes by room type; a whole home in one project is in progress |
The main difference is not the 3D picture but what you get at the end.
Where Planner 5D, RoomSketcher and IKEA are stronger
Choose Planner 5D if you need an Android or iOS app, a large model library and a community with millions of finished projects for inspiration, or if you are planning a whole house rather than a single room. It also recognises uploaded floor plans.
RoomSketcher is a good fit if the main goal is a neat plan for a sale or rental listing or for an office: measurements, area, printing to scale, 360-degree views and your own branding on paid plans.
If you have already decided to buy your kitchen or wardrobe at IKEA, it makes sense to use their planner: it works with their range, and the design can be printed or saved as a PDF.
These tools do not compete with a renovation based on drawings — they answer different questions. It is perfectly normal to start with inspiration in one service and then carry your decisions into a project for contractors.
Are you a designer working in SketchUp? An honest comparison
Pick the tool for the task: a sketch, a plan for a listing, a kitchen from a particular store or a renovation based on drawings.
FUTURIO Home: room by room now, the whole home in one project next
In FUTURIO Home, working room by room is a deliberate decision, not a limit of the product. One room is a clear task: easy to measure, quick to plan, and you see the result in drawings and a cost estimate straight away. For someone designing their own home for the first time, it is an easier way to start.
Right now FUTURIO Home offers bedrooms, living rooms and kitchens, and on a phone the configurator opens with limitations. Bathrooms, children's rooms, home offices and studios will follow once a full set of drawings is ready for them: we only open room types when they work as reliably as the existing ones.
The next step we are working on is the whole home in one project: a flat with all its rooms and a single set of drawings for the contractors. The goal stays the same — even a big project should remain simple.
How much it costs
Planner 5D and RoomSketcher have free plans and paid subscriptions, monthly or yearly. Exact amounts and currencies depend on the country and change over time, so check their pricing pages; we do not copy the figures here to avoid showing outdated ones.
In FUTURIO Home, creating rooms, planning and design are free — no subscription and no trial period. A simplified PDF design project with a reduced set of drawings, 3D views and a cost estimate, without realistic visualisations, is also free; you only need a free account. You pay only once the design is agreed: the Realistic package includes realistic visualisations of every angle and the full set of drawings as a PDF for a confirmed design of one room, and its price in your market's currency is shown in the configurator before payment. After changes to the room, a new generation is paid again; materials already created stay with you.
Try it for free first, and pay once the design is agreed.
Frequently asked questions about choosing a room planner
What is the best Planner 5D alternative for a renovation?
If you need not just 3D pictures but drawings for contractors and a cost estimate from real products, try FUTURIO Home: measurements, planning and design are free, and the set of drawings is assembled from your room.
Is the online room planner in FUTURIO Home free?
Yes: measurements, furniture layout and 3D design are free, as is a simplified PDF project with a free account. Only the Realistic package with the full set of drawings and realistic visualisations is paid, per confirmed design of one room; the price is shown in the configurator before payment.
What can replace the IKEA kitchen planner if the kitchen is not from IKEA?
In FUTURIO Home the kitchen is planned from your measurements and utility points, with appliances and a sink from real manufacturers, and the result includes technical kitchen drawings for the cabinet workshop and a cost estimate.
Can I move a project from Planner 5D to FUTURIO Home?
No, we do not import projects from other services. You need to create the room again from your measurements — it usually takes a few minutes.
Is FUTURIO Home suitable for professionals?
A designer can put a room together and show the client the drawings and the cost estimate. But it is a home configurator, not architectural design software, and it does not replace a specialist's check of engineering decisions.
Can I plan a whole flat?
For now projects are made room by room, and bedrooms, living rooms and kitchens are available. A whole home in one project is the next step we are working on.
Verdict: a renovation needs drawings, not just a picture
If you want to look at an idea quickly, Planner 5D, RoomSketcher and IKEA planners offer different and good tools for that. If the renovation is about to start, you need a room design project with drawings — and that is exactly what FUTURIO Home is built for: measurements, planning, real products, a cost estimate and a set of sheets you can take to your contractor.
Start with one room for free and see what drawings you get for it.
Information about other services was checked on 18 November 2026 on their public pages. Planner 5D, RoomSketcher and IKEA are names that belong to their owners; FUTURIO is not affiliated with them. Spotted an inaccuracy? Write to us at hello@futurio.ua and we will correct the text.
Create a room for free and see what drawings you get for it.