SketchUp alternative for interior design: FUTURIO Home or SketchUp — an honest comparison for a young designer
SketchUp is a blank canvas: you can model anything, but every wall, cabinet, dimension and sheet is something you create yourself. FUTURIO Home is a home configurator: you enter the measurements, choose a layout and real products, and the drawing set, specification and estimate come from that same configuration. If you need freedom of form, choose SketchUp. If you need to take a kitchen, living room or bedroom to contractor-ready drawings quickly and without mistakes, choose FUTURIO Home.
Danylo Shevchenko, founder of FUTURIO
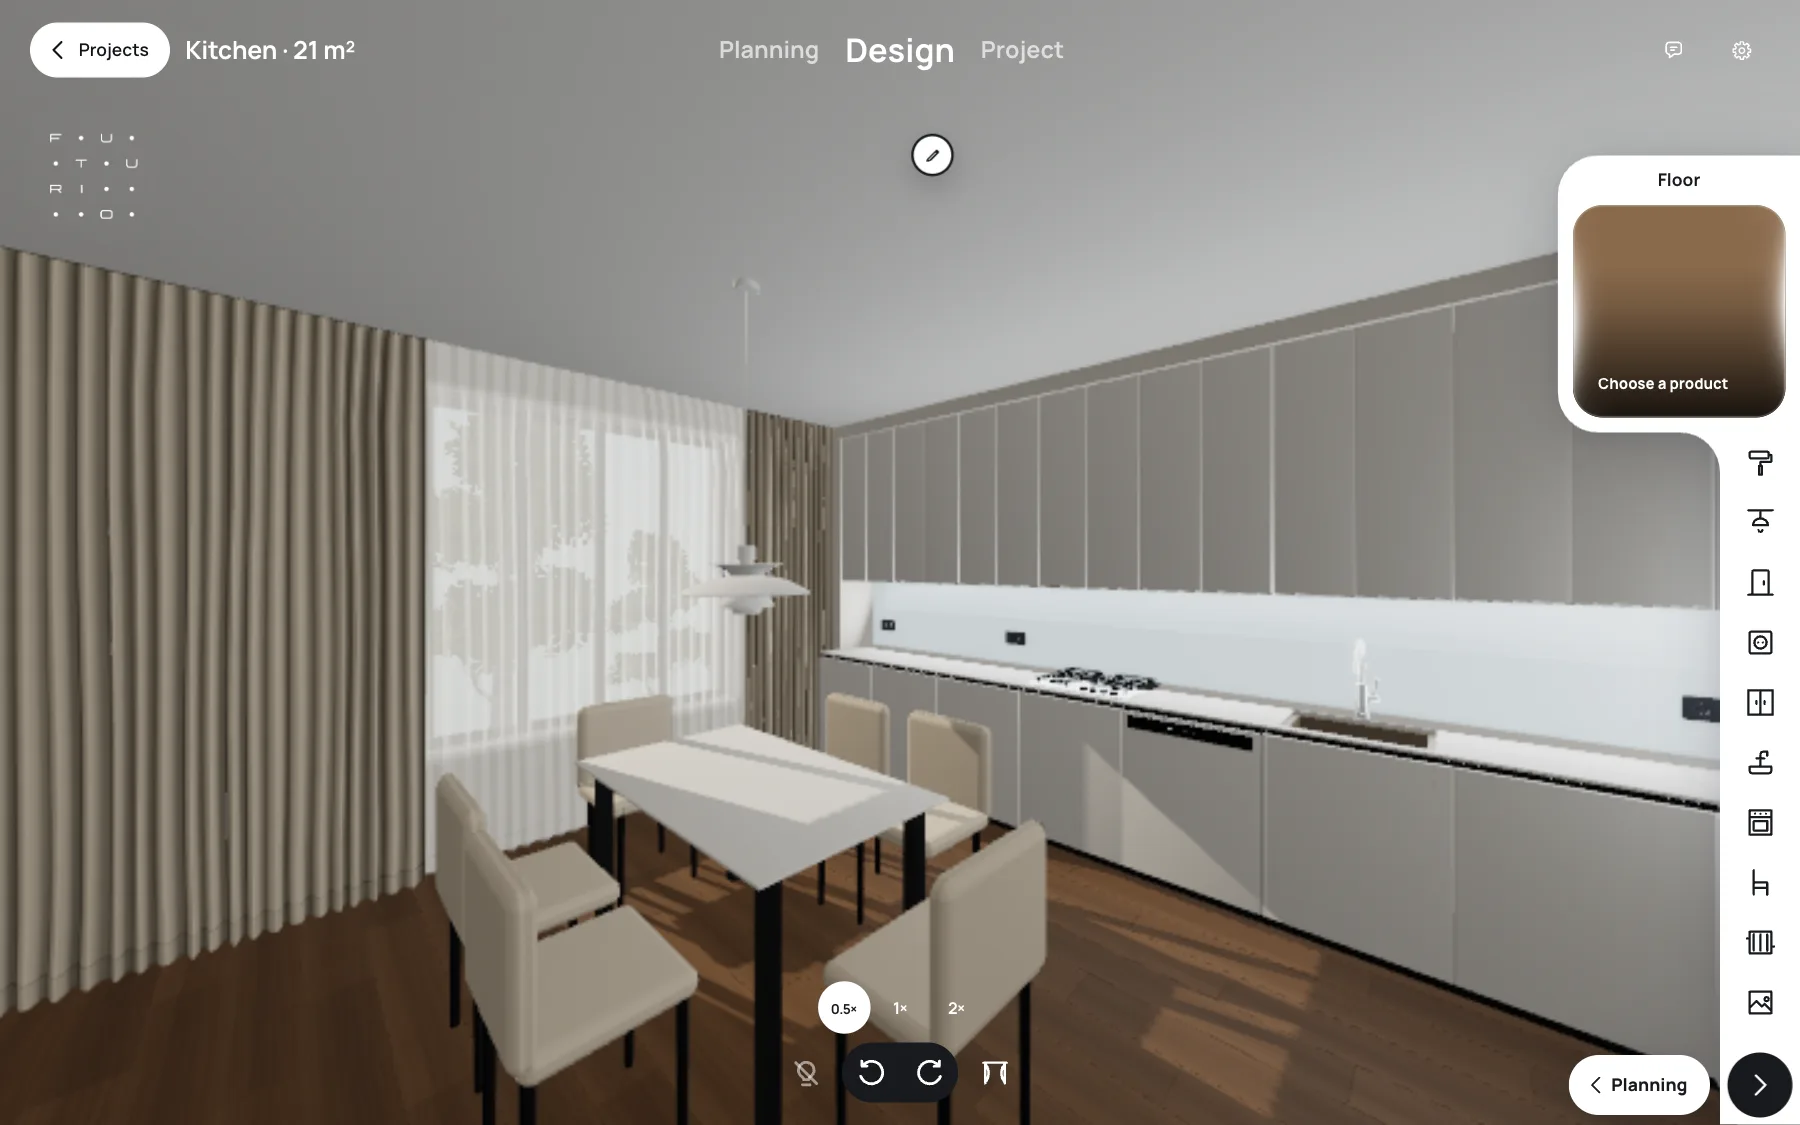
This article is written from the point of view of an interior designer who remembers their first project: the night before the deadline, elevations redrawn for the third time, and a client who decided in the morning to move the sofa. We walk through every stage of a typical home project and honestly show where each tool is more convenient and where SketchUp is stronger. The data about SketchUp comes from its public pages as of 18 November 2026; plans and features there may change.
In short: SketchUp or FUTURIO Home
SketchUp is a general-purpose 3D editor. People model houses, facades, landscapes, custom furniture and interiors with it. Its strength is that it imposes nothing: you build the geometry yourself, extend the program with plugins and pick a separate renderer. The price of that freedom is time and experience: the rules an interior follows (clearances, socket heights, door swings, product compatibility) are kept in the designer’s head.
FUTURIO Home is built for one task: home design you can hand over to the people doing the work. You don’t draw a cabinet out of rectangles: you choose a real product, and the program knows its dimensions, doors, fronts and where the sockets go. From one configuration you get the 3D model, a set of working drawings for contractors, a specification and an estimate with prices.
A tip for a young designer: learn SketchUp as a professional skill for years to come, and use FUTURIO Home where a client expects a finished kitchen, living room or bedroom project this week.
SketchUp gives you freedom of form. FUTURIO Home gives you a renovation-ready result for standard home tasks.
FUTURIO Home is closer to a car configurator than to CAD
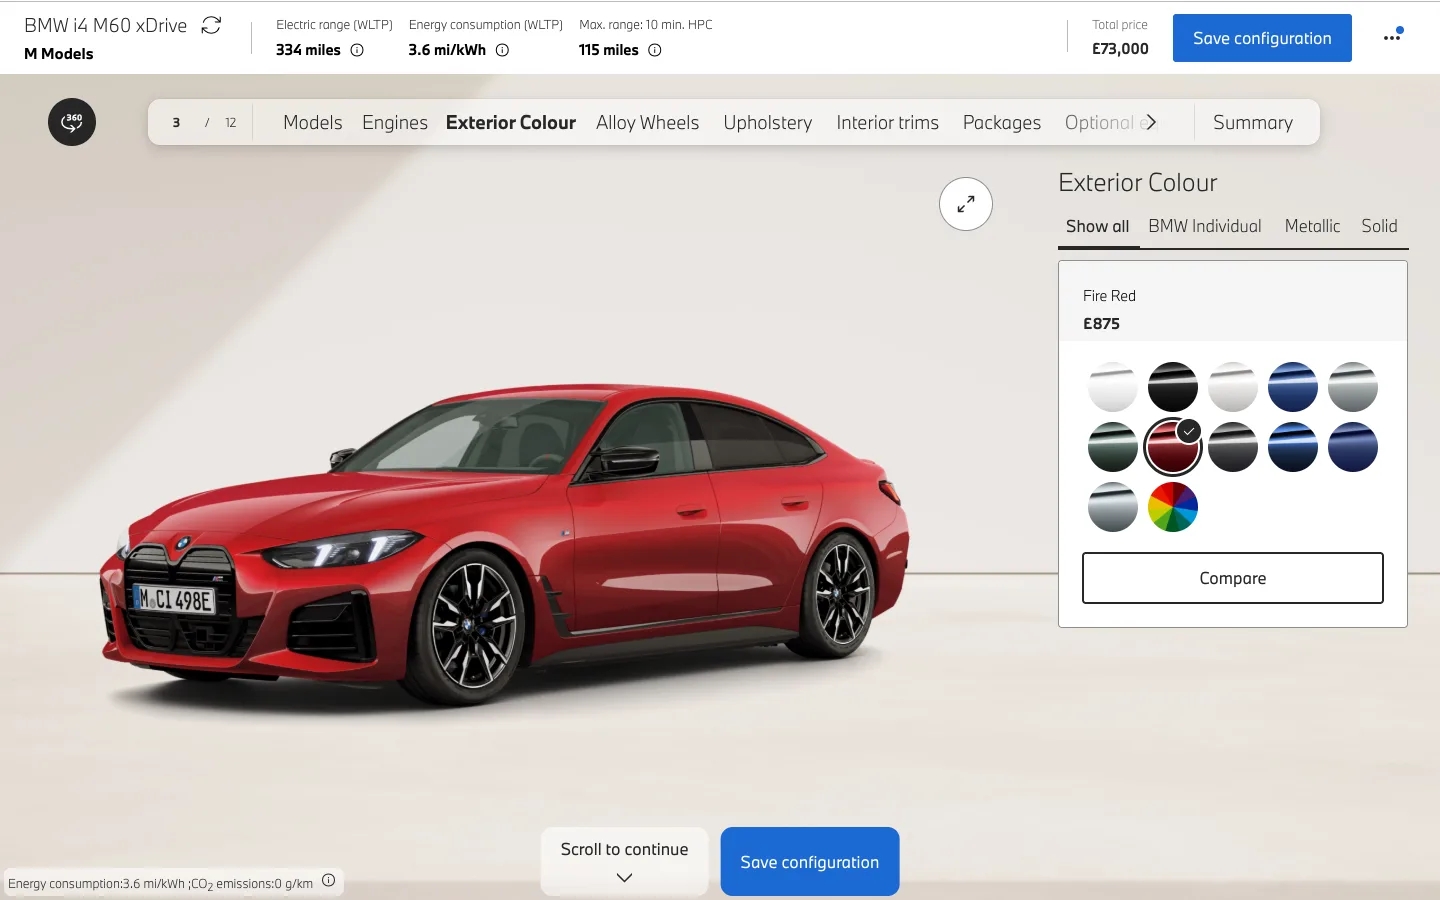
The closest analogy is not professional CAD but a carmaker’s online configurator. On the BMW website you don’t draw a body or model an interior: you choose a model, engine, colour, wheels, upholstery and option packages, see the car and the total price right away, and end up with a specific specification to order.
FUTURIO Home is built on the same idea, only instead of a car it is your home. The steps are the same: measurements, layout, furniture and materials with real dimensions and prices. Every choice shows up in 3D at once, and what you get at the end are drawings, a specification and an estimate you can take to contractors.
SketchUp is closer to the engineering tools used to design that car: the freedom of form is complete, but you build every detail yourself. Both approaches are needed — they simply answer different questions.
Measurements and layout: a model from scratch or a room in five fields
In SketchUp a room starts with a line. You draw the outline of the walls, extrude the height, cut out windows and doors, and then separately mark risers, the ventilation duct and water outlets. It is flexible: you can make a slanted wall, a niche, an arch or a double-height space. But every error in the measurements carries into all the sheets, and you have to hunt for it yourself.
In FUTURIO Home, measurements are a separate stage. You set wall lengths, height, openings and service points: water, drainage, ventilation. Dimensions are shown in millimetres or, if that is more convenient, in feet and inches — units switch in the settings. Then the program offers layout options for exactly this room and these points.
For a kitchen this matters especially. In FUTURIO Home the kitchen always stands on the wall with the utilities: if an edit would cut the sink off from water and drainage, the program rejects it and explains why. In SketchUp that check is done only by your experience.
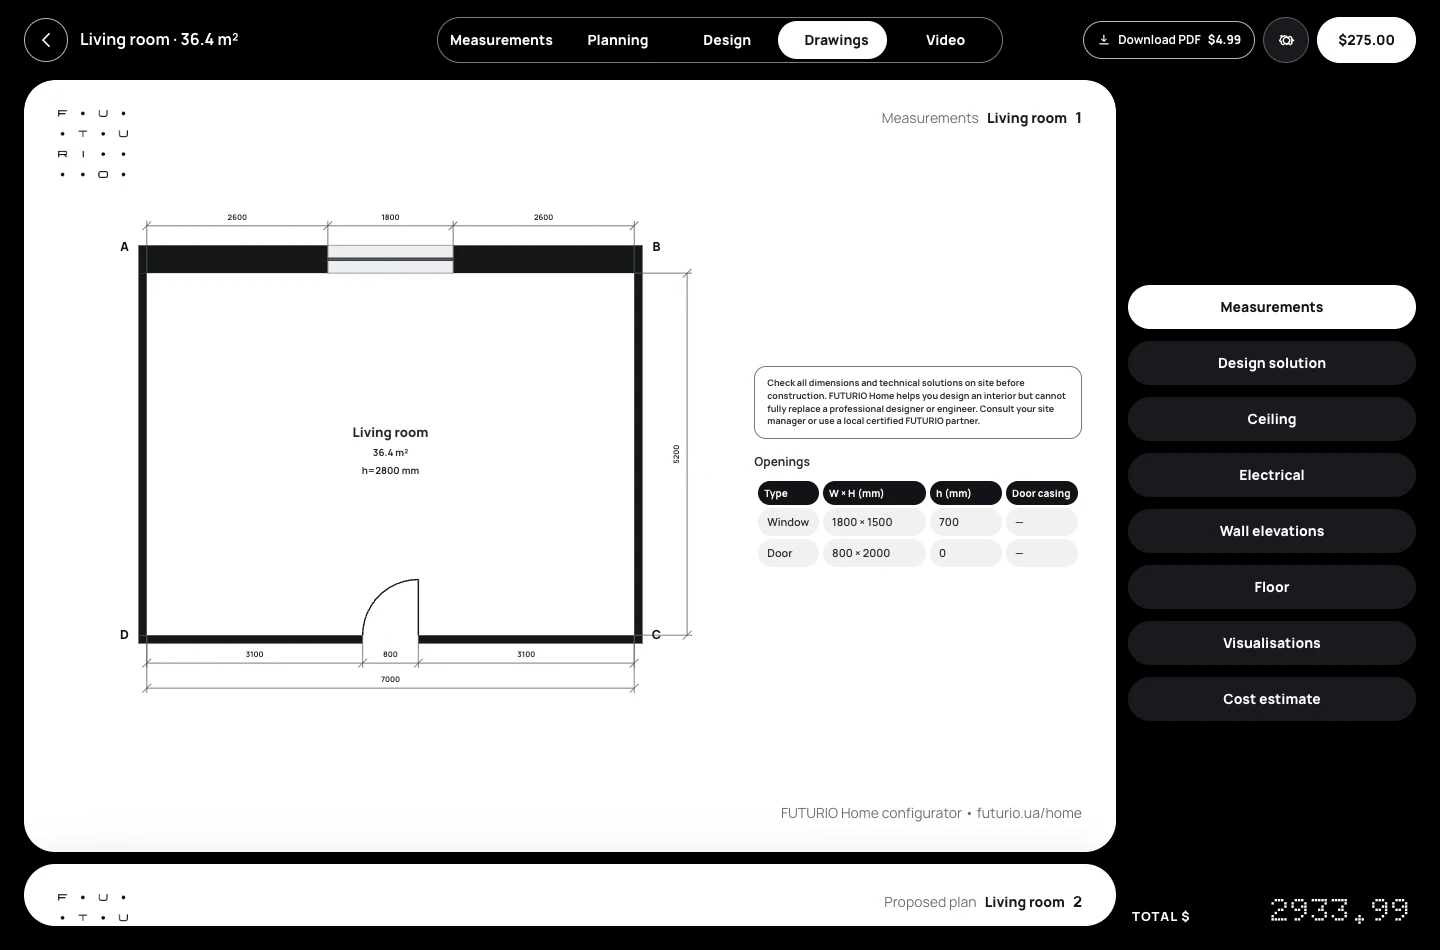
In SketchUp, measurements are geometry you build. In FUTURIO Home, they are data from which the program plans the room.
Furniture layout: freedom or a check on every step
In SketchUp furniture is components: you take a model from 3D Warehouse or build your own and place it anywhere. The program won’t stop you from putting a wardrobe whose doors hit the bed, or a cabinet that runs into a radiator. An experienced designer will spot it. A beginner often only does on site.
In FUTURIO Home every placement, move and rotation is checked. Objects cannot pass through each other: if an island overlaps a sofa, the program won’t add it and tells you what is in the way. The plan shows free routes from the door as dashed lines, and clearances at the table are labelled in millimetres. Sockets are placed directly on the 3D wall, and under a window the program won’t accept them, because the cable comes down from the ceiling and the window blocks it.
This doesn’t limit imagination; it removes routine. You don’t have to measure every time whether the dishwasher door will open — that is already accounted for.
How to plan sockets and switches
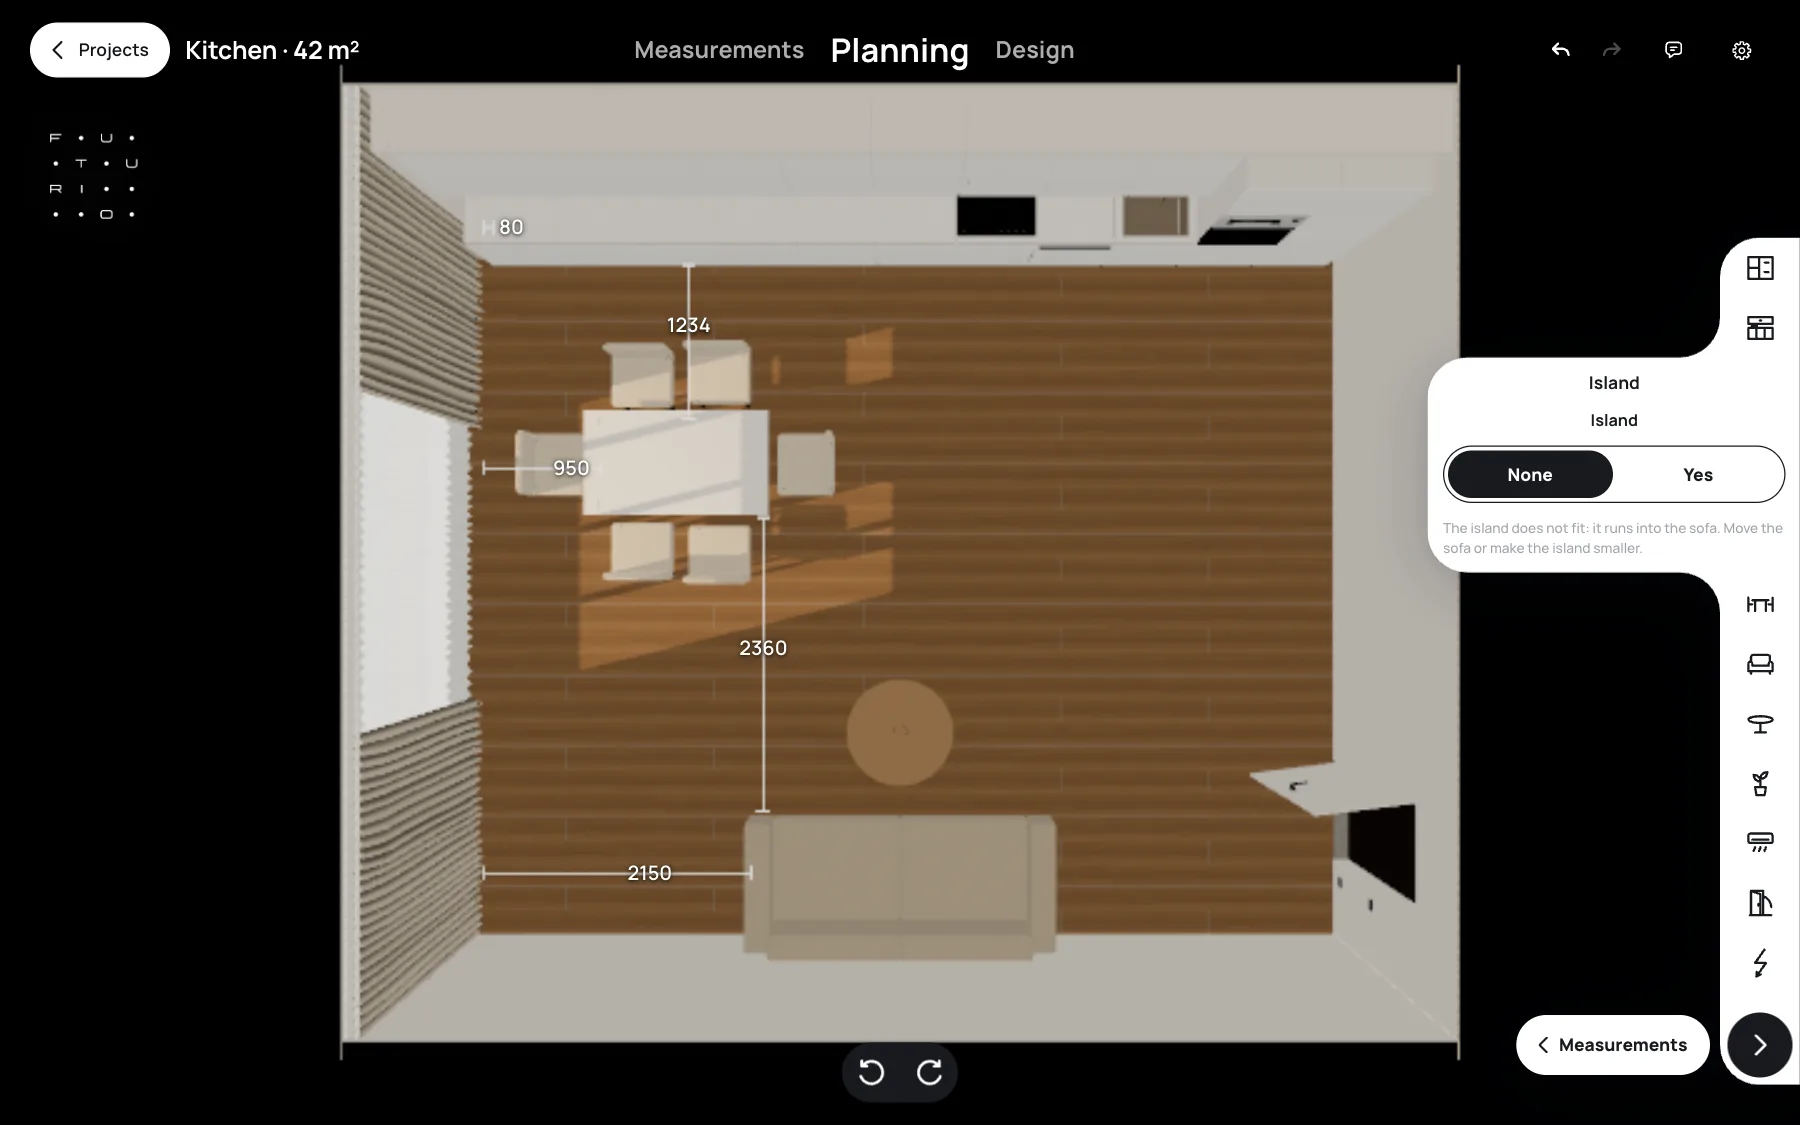
SketchUp trusts the designer. FUTURIO Home checks every edit, so a mistake doesn’t survive until the renovation.
Real products instead of a “similar model from a library”
3D Warehouse is a huge library of models from users and manufacturers, and it is a genuine advantage of SketchUp. But a model is not yet a product. It is often approximate in size, has no price and no guarantee that the item is still sold in your country. The designer then separately searches for analogues, checks the dimensions and rewrites the specification.
In FUTURIO Home you choose from a catalogue of real brands: flooring, tile, plumbing fixtures, doors and hardware, sockets and switches, lighting, home appliances, sofas, beds and armchairs. Dimensions come from the manufacturers’ official drawings, and the price is visible at once. For a living room, for example, there is a sofa shop where a composition is assembled from a real manufacturer’s modules with exact dimensions, and for flooring you see the price per m² and the total for the room area with an allowance for waste.
The range of products depends on the market, so before you start check which brands are available in your country.
In SketchUp you model a similar object. In FUTURIO Home you place a specific product you can order.
Renders: a separate renderer or a button in the project
On its own, SketchUp shows the model in a stylised look. For photorealistic images designers usually add a separate renderer, and the Studio plan already includes V-Ray. It is a powerful pairing, but it has to be set up: lighting, materials, cameras, render settings. V-Ray also usually needs a powerful computer with a good graphics card, and each frame takes from minutes to hours to compute. On the first projects this is where evenings are lost — and money on hardware.
FUTURIO Home works in the browser, and you don’t need a powerful computer for renders: realistic frames are created on our side while you do something else, so you can run a project even from an ordinary laptop or tablet.
In FUTURIO Home you see the room in 3D already during layout and design, and realistic renders of all angles are included in the “Realistic” package at the “Project” stage. Materials are already tied to real products, so the client sees exactly the parquet and the sofa that will end up in the estimate.
SketchUp with V-Ray needs a powerful computer and time for setup and rendering. In FUTURIO Home a browser is enough, and the picture shows what will be bought.
Drawings and specifications: the biggest difference
SketchUp Pro includes LayOut, a program for 2D documentation. In it you compose the sheets from model views yourself, adding dimensions, labels, title blocks and tables. The result can be flawless, but every sheet is manual work, and which sheets a project needs is up to the designer. LayOut comes with Pro and above: Go doesn’t have it, and the free web version’s page doesn’t mention it.
In FUTURIO Home the working drawing set is assembled from the configuration automatically. Measurements, the design and installation plan, elevations of every wall, isometric views, sockets, switches, wire outlets, lighting and accent lighting, the ceiling, underfloor heating, flooring and skirting, built-in furniture with the interior of the wardrobe, technical kitchen drawings for the furniture workshop, the kitchen island and the estimate. Each sheet is addressed to a specific contractor: the electrician, the ceiling installer, the floor layer, the cabinetmakers. The set depends on what is in the room.
If you are looking for a familiar analogy, then in the logic of its drawings FUTURIO Home is closer to Revit than to LayOut. In Revit, walls, doors and furniture are not just geometry but objects with parameters, and plans, elevations and schedules are views of one model that update along with it. FUTURIO Home works on the same principle, but for a single task, home design: you don’t have to master a professional BIM program, and a set of sheets for specific contractors is already assembled. Revit is built for architects and building designers, and FUTURIO Home does not replace it.
An important caveat for both tools: drawings are a basis for a conversation with the contractor, not a substitute for measuring on site. Critical dimensions and engineering decisions must be checked on site before work begins.
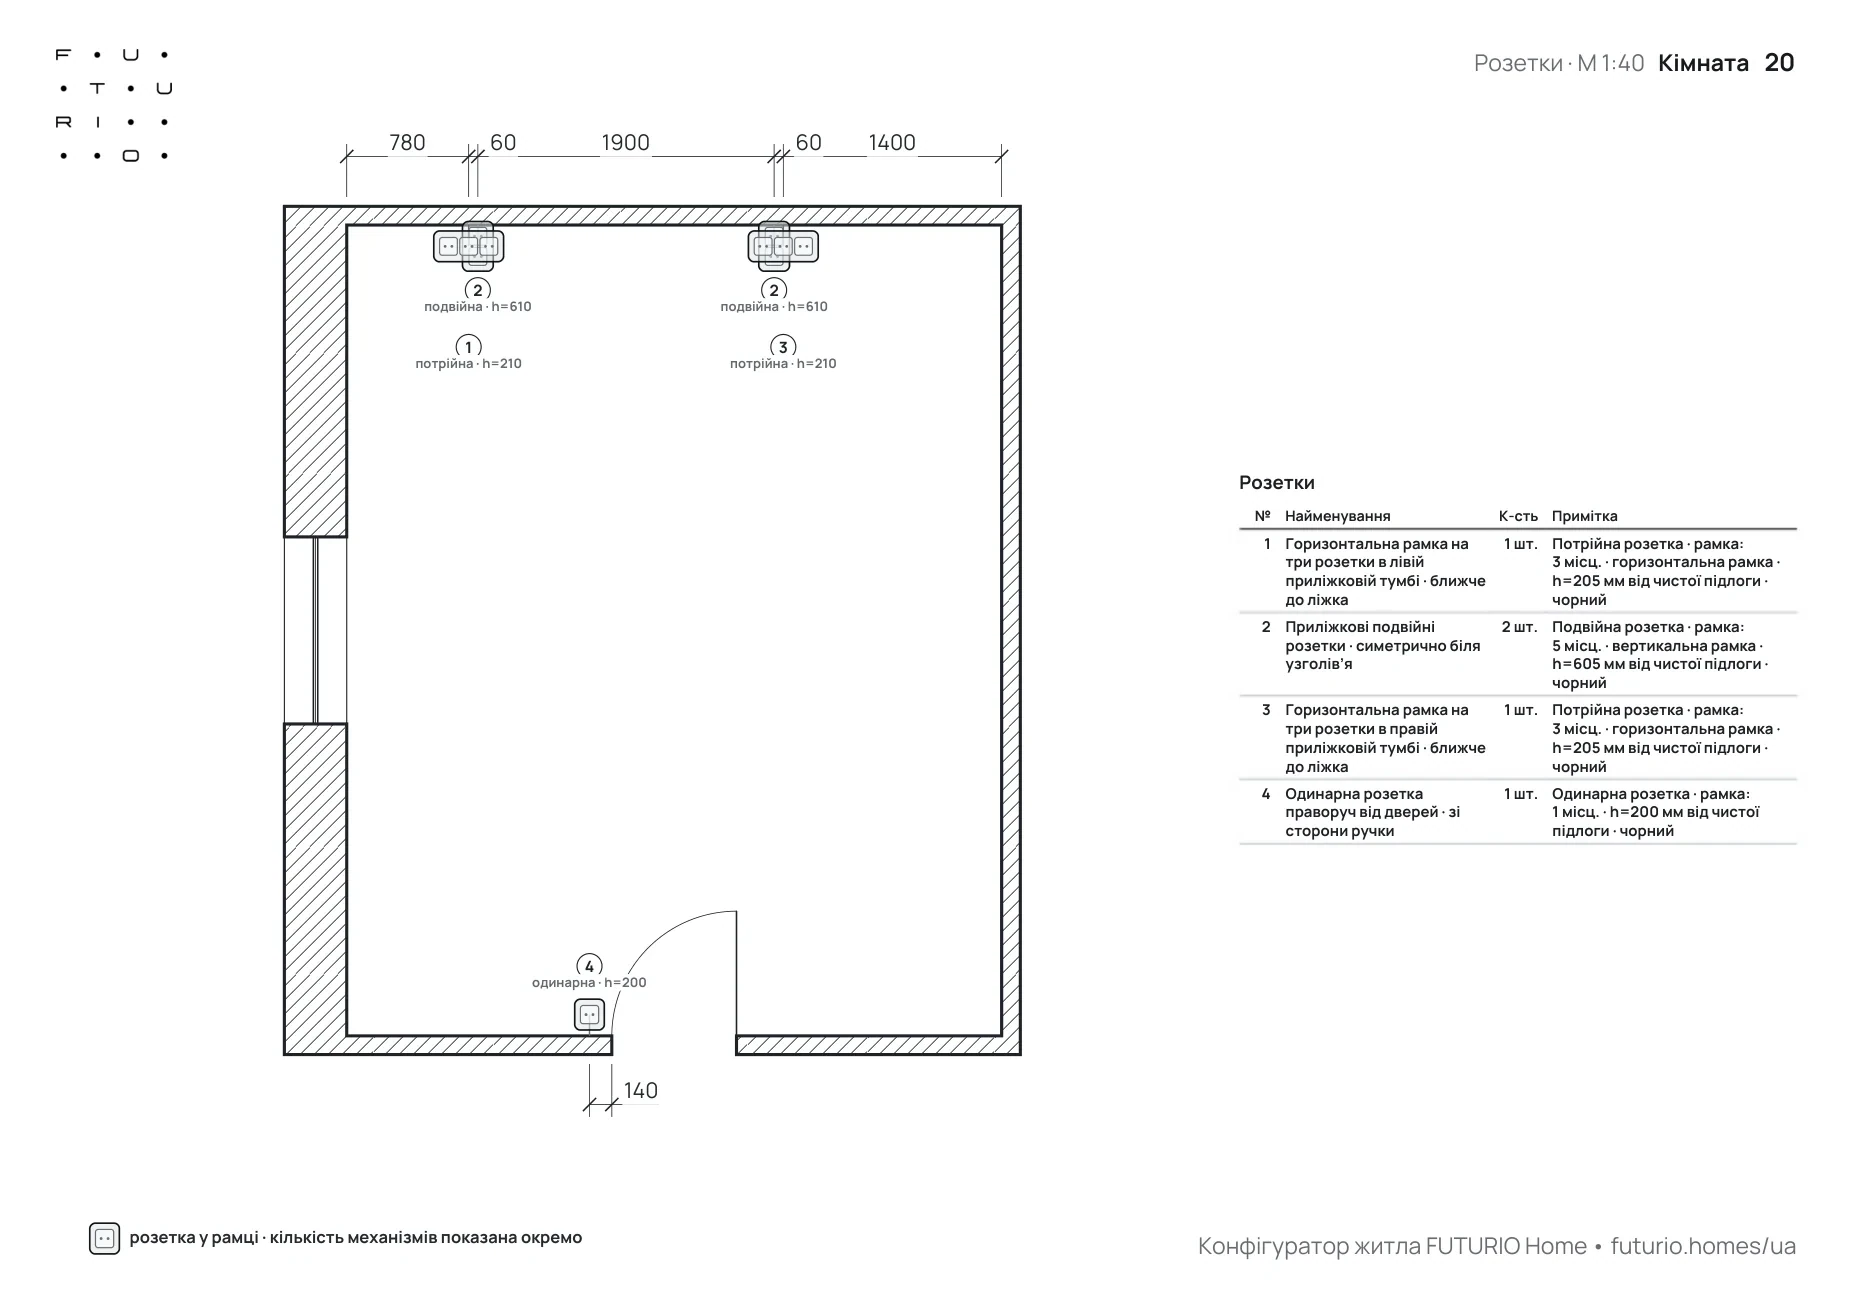
In SketchUp the designer composes the sheets, as in LayOut. In FUTURIO Home they come out of the model, as in Revit, and the designer only checks them.
Estimate: a separate spreadsheet or part of the project
In a typical SketchUp workflow the estimate lives separately, in a spreadsheet where the designer enters items, quantities and prices. There are extensions for counting, but you set up the link between the model and the prices yourself. After every edit the spreadsheet has to be reconciled again.
In FUTURIO Home the “Estimate” sheet is built from the same products that stand in the room: name, number of packs, price and total. Replace the parquet and the total changes. You can choose the display currency in the settings, and the set of products and prices matches the market.
From picture to product: how to choose real materials
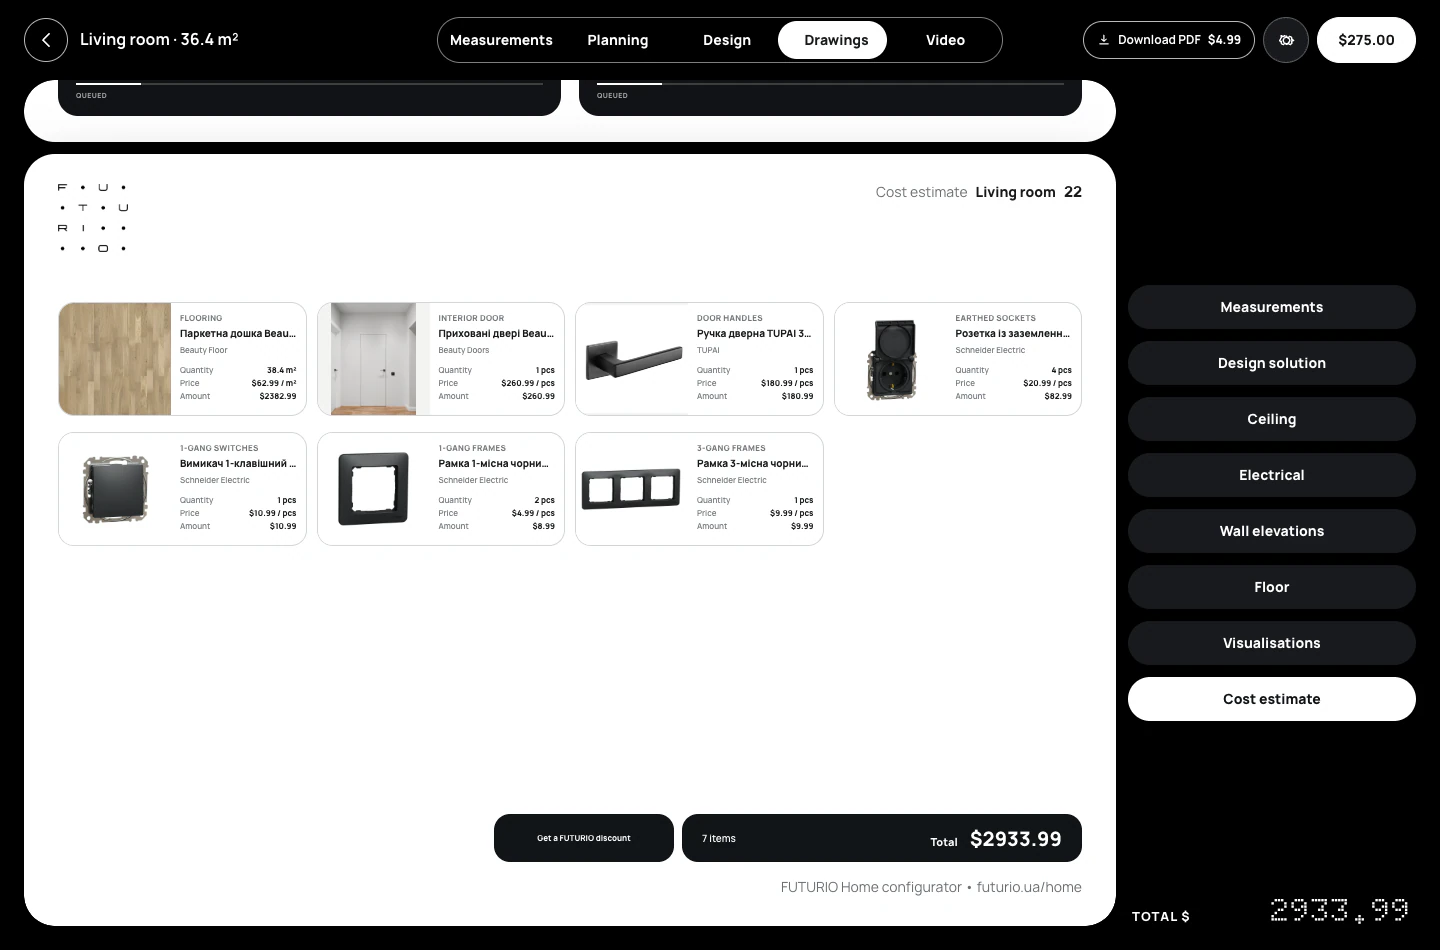
You don’t have to assemble the estimate in FUTURIO Home: it is already in the project and updates along with it.
Client edits: “let’s move the sofa”
Every designer knows this moment: the project is approved, and the client asks to move a wardrobe half a metre. In SketchUp you change the model and the LayOut views update, but then manual checking begins: has a socket hidden behind the wardrobe, have the dimensions shifted, is the specification right, has the estimate changed.
In FUTURIO Home an edit is a change to the configuration. Move the wardrobe, and the plan, the elevation, the sockets table and the estimate update with it. If the new position creates a conflict, the program says so at once, while you are still talking to the client, not on site. You can try options for free; only a new generation of the package for an already confirmed design is paid.
For a young designer it is also about confidence. When a change takes minutes rather than an evening, it is easier to agree to edits and not worry that an old number is left somewhere.
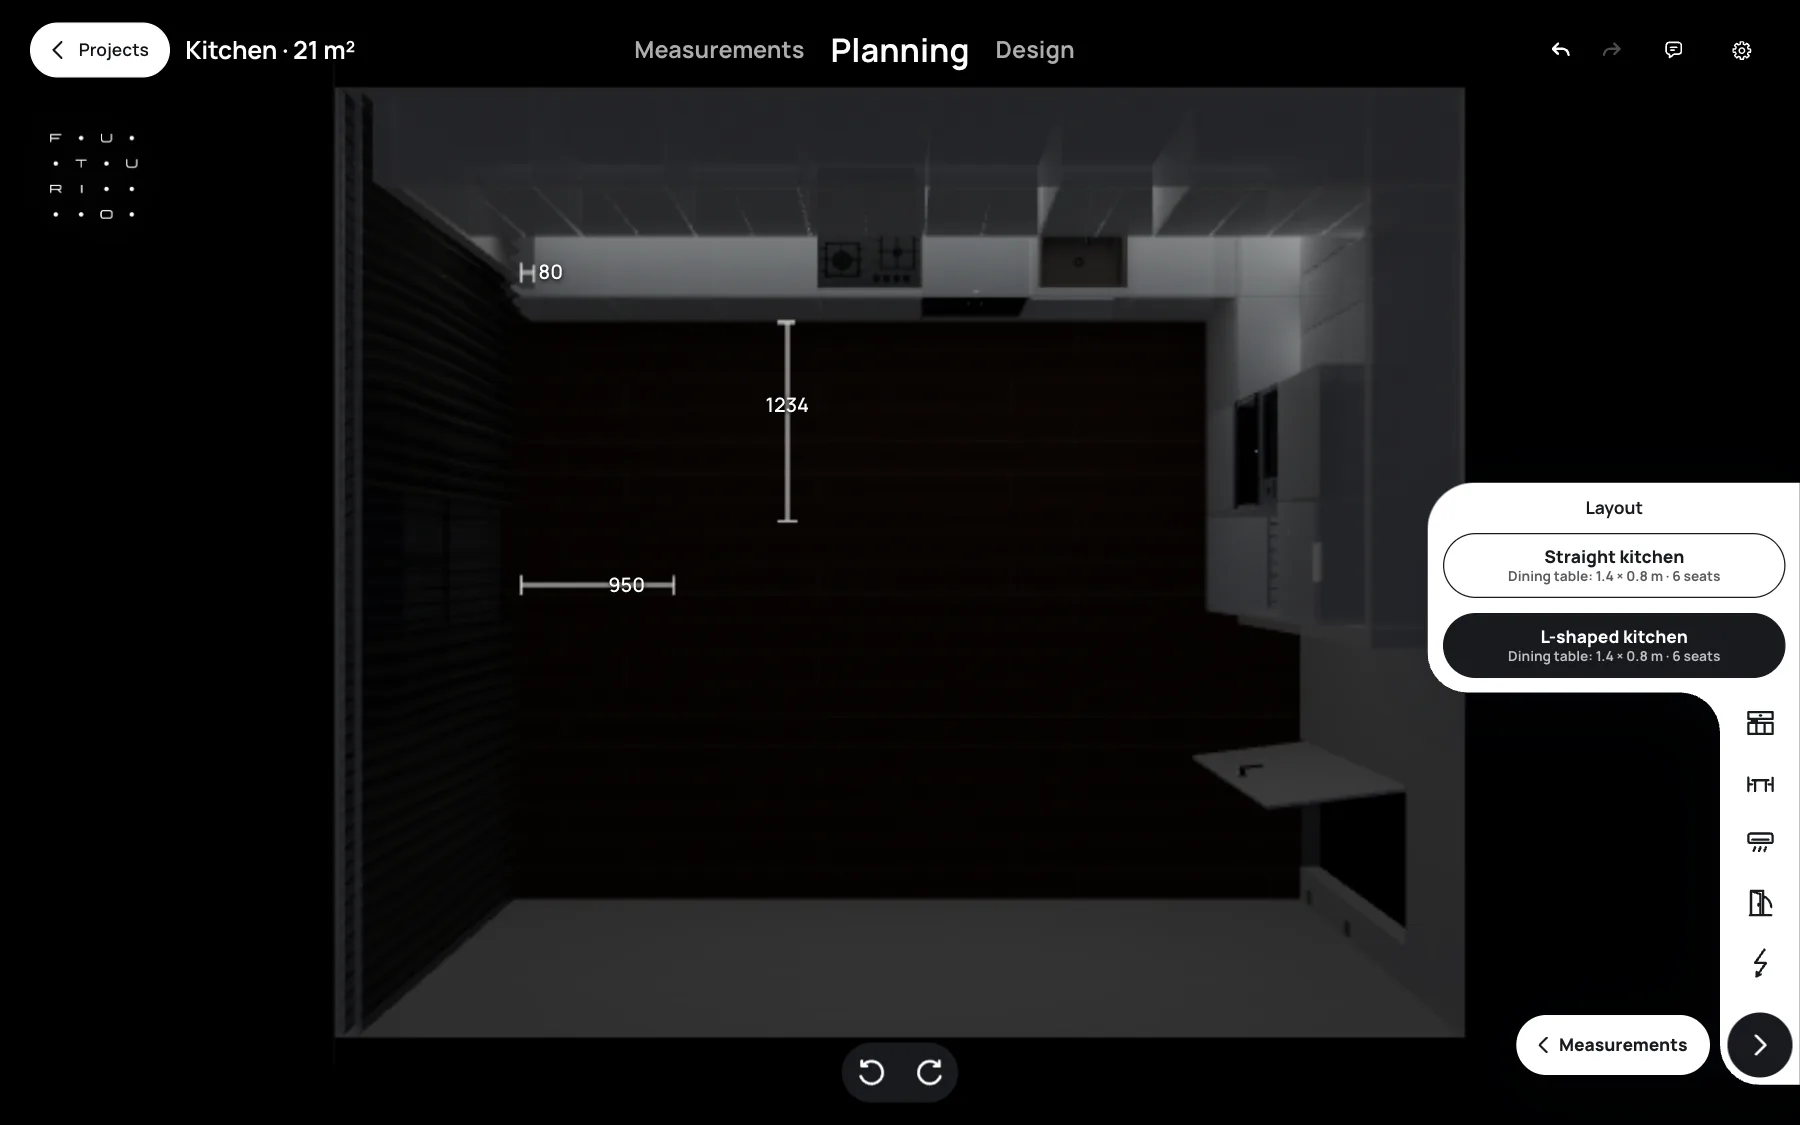
An edit in one place updates the whole project: the 3D, drawings and estimate don’t drift apart.
Speed and learning: how much you need to know before your first project
SketchUp is considered one of the friendliest 3D editors, and that is true: the basic tools can be learned in a few evenings. But between “I can model” and “I deliver a complete project” lie LayOut, rendering, libraries, your own sheet templates and the habit of checking everything. That path takes months of practice, and it is worth it if you are building a career in the profession.
In FUTURIO Home you don’t have to learn to model. Work goes in stages — measurements, layout, design, project — and at each one the program shows what can be changed. In our experience, a first project for a typical kitchen or living room can realistically be put together in one evening, and the knowledge of which sheets contractors need and what must be on them is already built into the set.
The configurator works in the browser on a computer or tablet, with nothing to install. On a phone it opens in a limited way: for full work you need a larger screen.
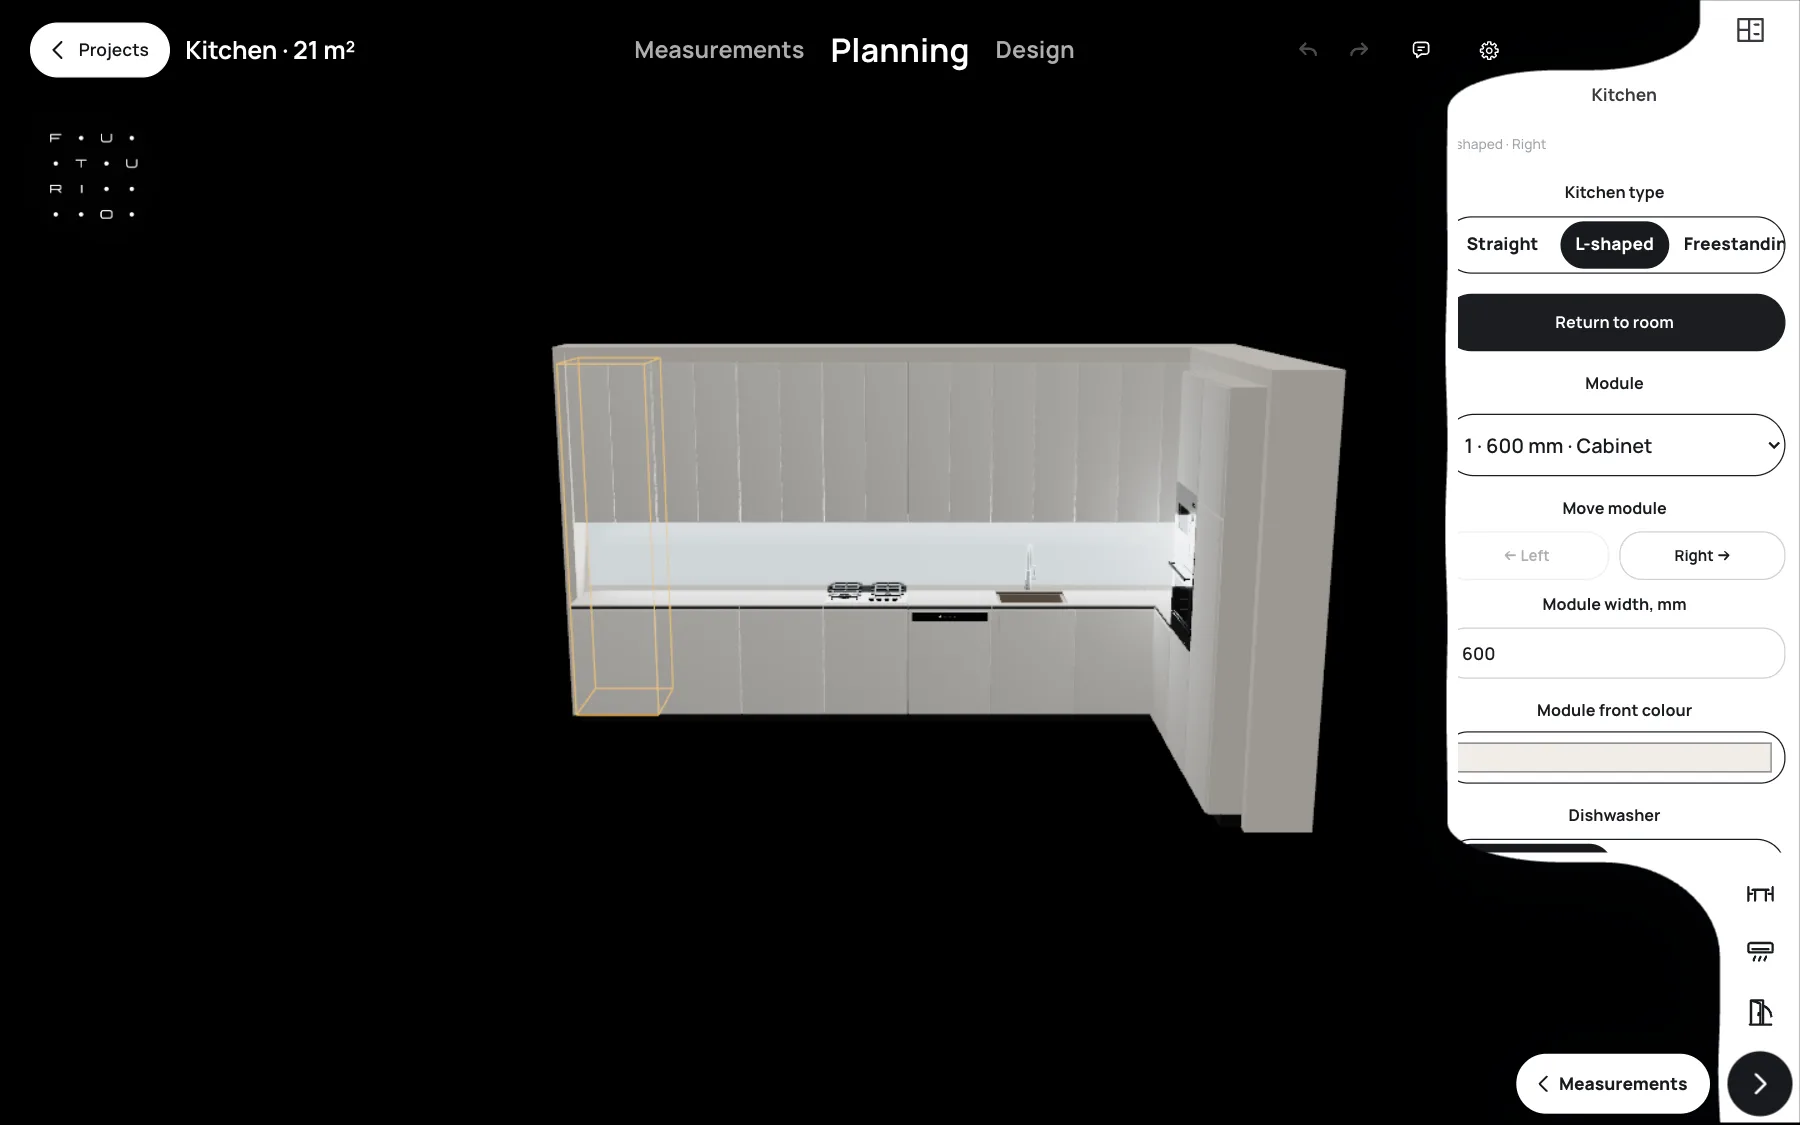
You need to learn SketchUp to make a project. In FUTURIO Home you can make a project while you learn.
What it costs
SketchUp has a free web version with basic modelling, and professional features are in the paid Go, Pro and Studio subscriptions, billed monthly or annually. Go works only on the web and on iPad, Pro adds the desktop app, LayOut and extensions, and Studio adds V-Ray; Studio is available only for Windows. Prices are in dollars and may change, so check them on SketchUp’s pricing page.
In FUTURIO Home, creating rooms, layout and design are free, with no subscription and no trial period. A simplified design project as a PDF with a shortened drawing set, 3D views and an estimate is free too; you only need an account. The “Realistic” package — realistic renders of all angles and the full drawing set for a confirmed design of one room — costs $9.99 (as of November 2026).
For designers who run several clients there are separate plans with a monthly number of rooms, including a branded design project: your name and logo on the drawings and the estimate. Details are on the “For designers” page.
SketchUp is a subscription to a tool. In FUTURIO Home you pay for a finished result, once the design is approved.
The comparison in one table
The data about SketchUp is from its public pages as of 18 November 2026. We compare the typical home design workflow, not everything the program can do: with third-party extensions SketchUp can do more.
| Task | SketchUp | FUTURIO Home |
|---|---|---|
| Measurements and walls | You model by hand, any shape | You enter dimensions, openings and service points |
| Furniture layout | Free, checked by the designer | Layout options; overlaps and blocked routes are rejected with an explanation |
| Furniture and materials | Models from 3D Warehouse, from users and manufacturers, or your own | Real brand products with dimensions and prices; the range depends on the market |
| Photorealistic renders | A separate renderer; V-Ray in the Studio plan, needs a powerful computer and rendering time | The “Realistic” package for a confirmed design; frames are created on our side, a browser is enough |
| Drawings for contractors | LayOut in Pro and above; the designer composes the sheets | A set of sheets for each contractor is assembled from the configuration |
| Estimate | Separately or via an extension | The “Estimate” sheet from the room’s products |
| Client edits | The model and views update; spreadsheets and the estimate are reconciled by hand | 3D, drawings and estimate update together |
| Non-standard architecture, a house, a facade | Yes, it is a strength | No: homes by room type; the whole home in one project is in the works |
| Platforms | Web, iPad; desktop in Pro and above | Browser on a computer or tablet |
| Price | Free web version and paid Go, Pro, Studio subscriptions | Design is free; the full package is $9.99 per room |
The difference is not in 3D but in how much work is left for the designer after the model.
Where SketchUp is stronger — and when to choose it
Non-standard form. An attic with slopes, arches, niches of complex shape, stairs, a double-height space, furniture of your own design — in SketchUp you can model anything you can imagine. FUTURIO Home works with typical rooms of a home and a catalogue of real products.
Project scale. In SketchUp one model can hold an entire apartment, a house, a facade and a plot. FUTURIO Home currently designs a home room by room — why, and what comes next, we explain below.
Ecosystem. More than a thousand extensions, third-party renderers, a huge community, courses and tutorials in any language. Many studios expect a new designer to know SketchUp well, and that skill stays with you whatever tools appear later.
Choose SketchUp when the task is non-standard or covers a whole house, and when you are investing in a professional skill.
FUTURIO Home: room by room now, the whole home in one project next
In FUTURIO Home, working room by room is a deliberate decision, not a limit of the product. One room is a clear task: it is easy to measure, quick to plan, and you see the result in drawings and the estimate at once. For someone designing their own home for the first time it is easier to start this way, and for a designer it is faster to show the client the first room.
Right now the bedroom, living room and kitchen are open in FUTURIO Home. The bathroom, children’s room, home office and studio will appear when a full drawing set is ready for them: we open room types only when they work as reliably as the ones already available.
The next step we are working on is the whole home in one project: an apartment with all its rooms and a single drawing set for the contractors. The goal is the same — that even a large project stays simple for the person making it.
Room by room is for an easy start. The whole home in one project is the next stage of FUTURIO Home’s development.
How a young designer can combine both tools
It is not an either-or choice. Many tasks in a designer’s practice are standard: a kitchen in a new build, a living room with a sofa and a TV, a bedroom with a wardrobe. Here FUTURIO Home saves days: the project, drawings and estimate from real products come out in an evening, and the client sees the price of the decisions right away.
SketchUp remains for what goes beyond that: custom pieces, non-standard geometry and whole-house projects. That way you learn a professional tool without postponing your first paid commissions.
There is no import of SketchUp models into FUTURIO Home: a room is created from measurements, and for a standard space it takes a few minutes.
Standard rooms in FUTURIO Home, non-standard solutions in SketchUp.
Frequently asked questions about a SketchUp alternative
Is there a free alternative to SketchUp for interior design?
Yes. In FUTURIO Home, measurements, layout and 3D design are free, as is a simplified design project as a PDF with a shortened drawing set and an estimate. Only the “Realistic” package is paid: $9.99 for a confirmed design of one room (as of November 2026).
Can I do interior design online without installing software?
Yes. FUTURIO Home works in the browser on a computer or tablet. SketchUp also has a web version, but LayOut for drawings is included only in Pro and above.
Which is easier for a beginner, SketchUp or FUTURIO Home?
For a first project of a typical room, FUTURIO Home is easier: there is no modelling, and the drawing set assembles itself. SketchUp takes more time to learn, but gives you freedom of form and a professional skill for years.
Can I move a model from SketchUp into FUTURIO Home?
No, models cannot be imported from other programs. The room is created anew from measurements.
Will FUTURIO Home replace SketchUp in a design studio?
For standard kitchens, living rooms and bedrooms it can take over most of the drawing and estimate work. For non-standard architecture, custom furniture and whole-house projects, SketchUp or another professional program remains necessary.
Which rooms can I design in FUTURIO Home?
Right now a bedroom, a living room and a kitchen, each as a separate project. Other room types open when a full drawing set is ready for them, and we are already working on a project for the whole home.
The easiest way to compare is to try it yourself: build one room for free and look at the drawings.
The verdict: a tool for the model or a tool for the renovation
SketchUp is an excellent general-purpose 3D editor and a professional skill every designer should have. FUTURIO Home is an alternative for a specific task: taking a home quickly and without mistakes to drawings, a specification and an estimate from real products that you can take to contractors and to the shop.
Start with one room for free — a kitchen, living room or bedroom — and compare the result with your usual process.
The data about SketchUp was checked on 18 November 2026 on its public pages. SketchUp, LayOut, 3D Warehouse, V-Ray, Revit and BMW are names belonging to their owners; FUTURIO is not affiliated with them. Spotted an inaccuracy? Write to us at hello@futurio.ua and we will correct the text.
Comparison with Planner 5D, RoomSketcher and IKEA
Create a room for free and see which drawings come out for it.