How to plan a kitchen online: straight or L-shaped, island, table and appliances that fit
How do you plan a kitchen online without finding out after installation that the fridge doesn’t fit its niche? Start with the wall that has the water supply, drain and hood outlet — that’s the only place the kitchen goes. Then pick the shape, add an island and a table with at least 750 mm to walk behind the chairs, and choose appliances that physically fit a 600 mm module. FUTURIO Home checks all of this for you.
Danylo Shevchenko, founder of FUTURIO
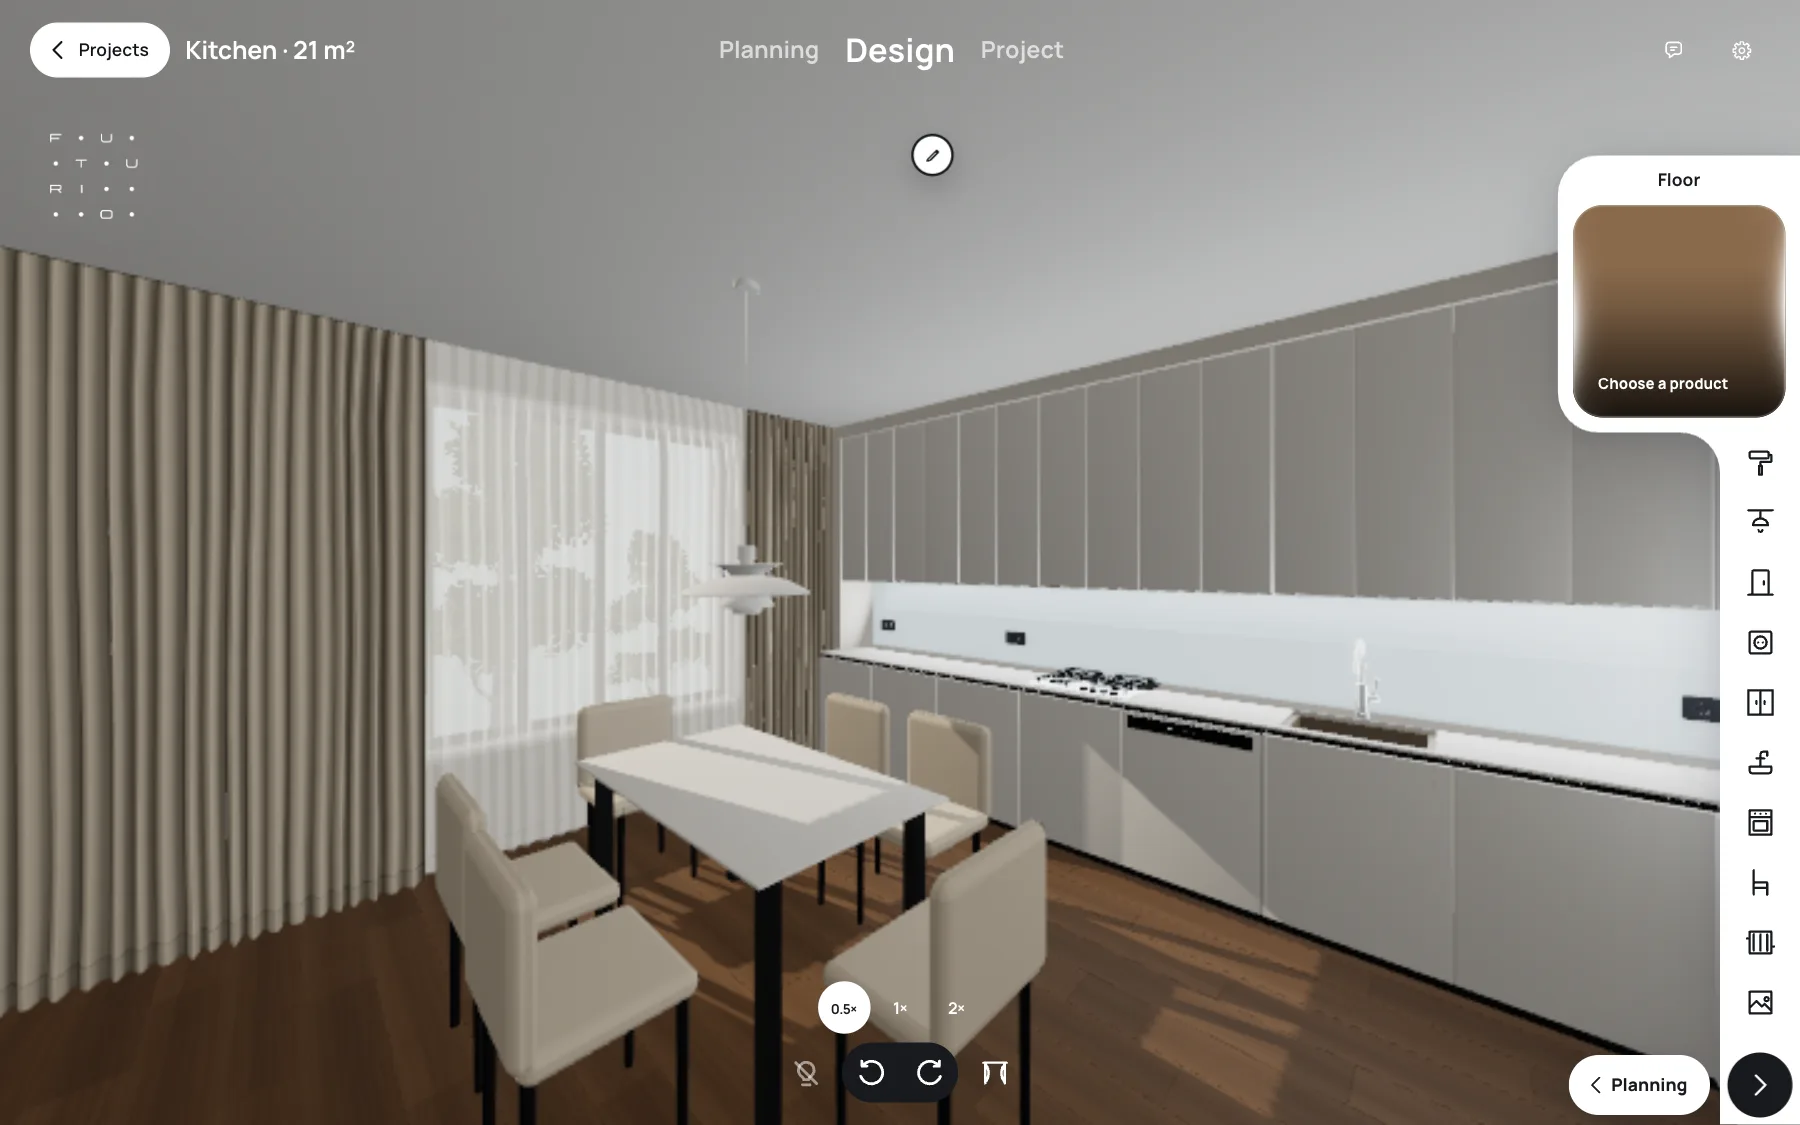
You can’t push a kitchen aside like a sofa: the plumbing decides where it lives. That’s why Home’s planner is stricter here than in any other room. Below: the order of steps, a table of clearances and module sizes, answers to common questions and interface screenshots as of November 2026.
In short
The kitchen only goes on the utility wall: you set the water supply, drain and hood outlet first, and the app won’t move the kitchen to another wall.
Home only offers the shapes — straight, L-shaped or freestanding — that actually fit the room.
The app keeps at least 750 mm behind the dining chairs and 1000 mm between the island and the kitchen run.
The catalog only shows appliances that fit a 600 mm module: a fridge up to 562 mm wide and 578 mm deep.
The order is simple: utilities → shape → island and table → modules and appliances.
Where can the kitchen go, and which shape should you choose?
First, at the Measurements stage, mark the water supply, drain and hood outlet on the wall. That wall becomes the kitchen wall. Home won’t suggest moving the kitchen elsewhere, because a sink with no water or a hood with no outlet would have to come back anyway.
Then, at the Planning stage, open the Kitchen group and pick a type: straight, L-shaped or freestanding. The L-shape only appears when the room’s geometry allows it. Mirroring swaps the sink and the appliance column to the other end of the same wall, and the dishwasher, an extra tall unit and a glass section each have their own toggle.
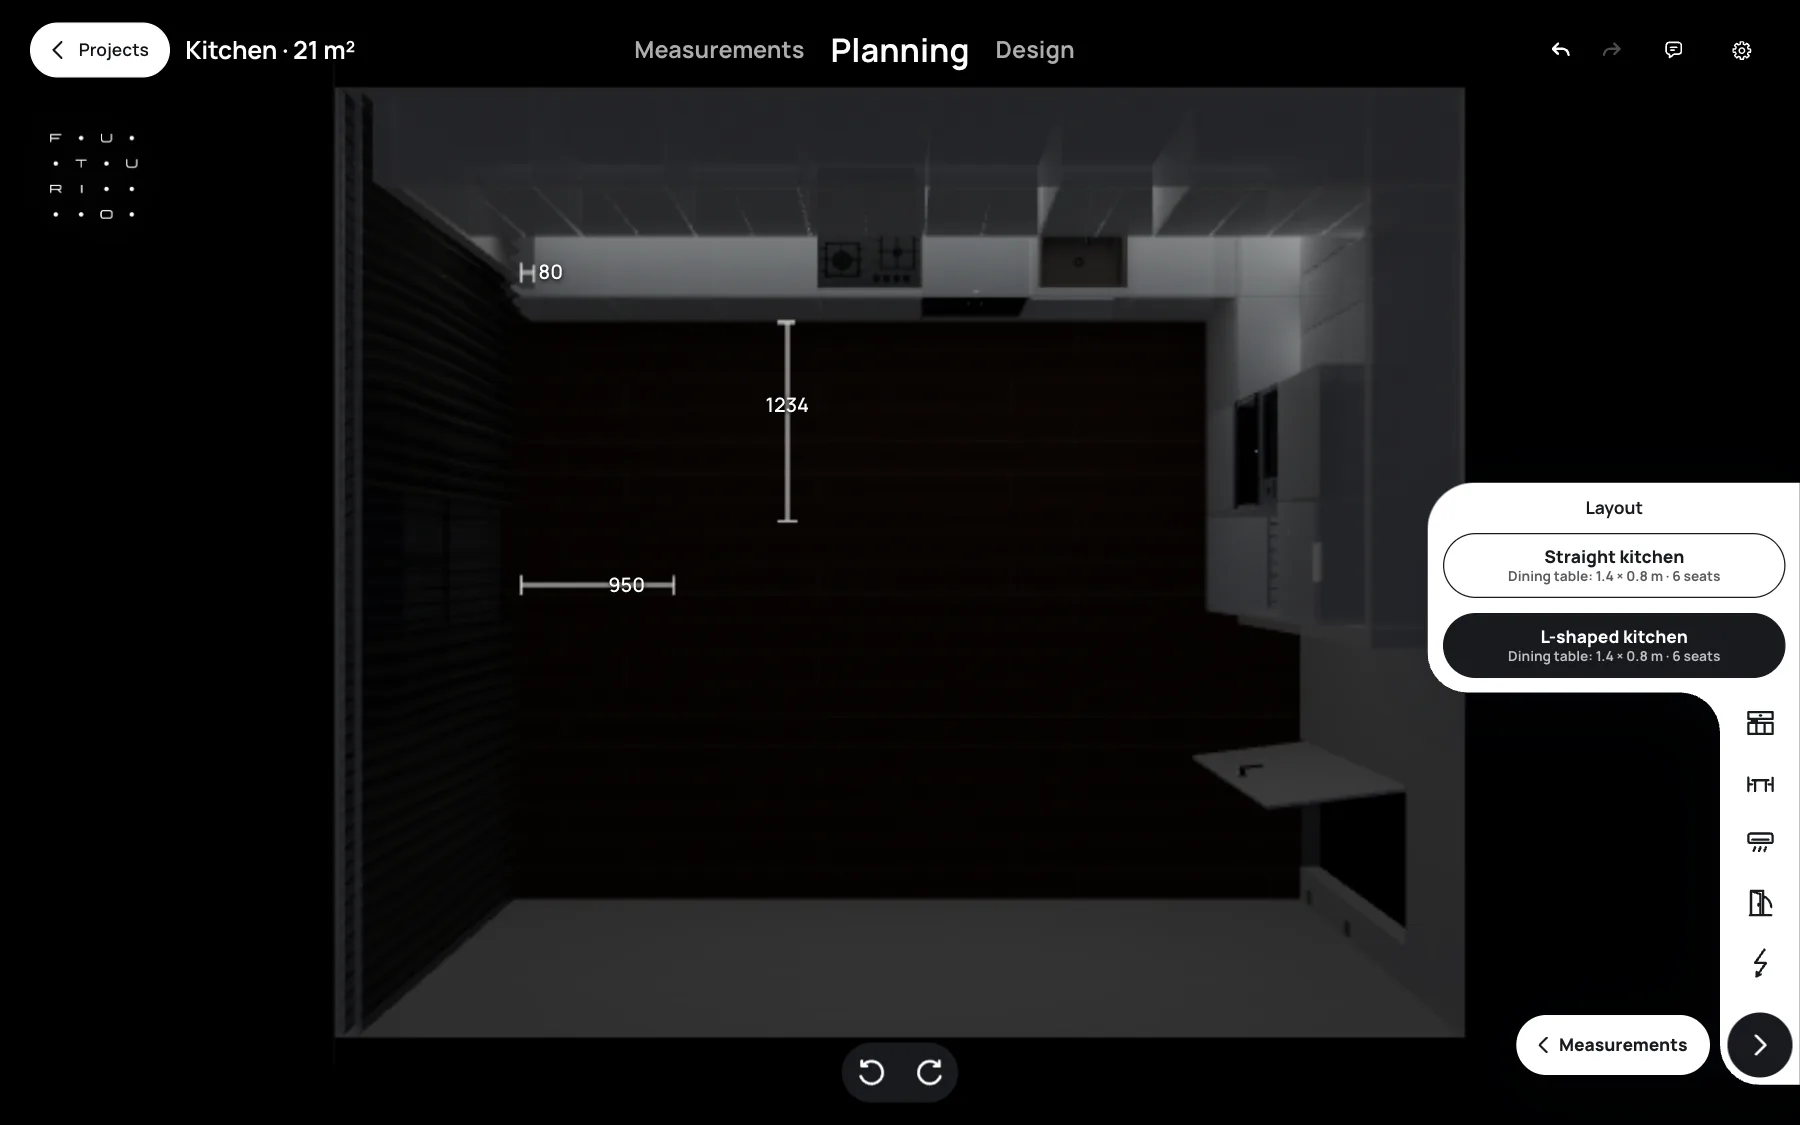
Start with the plumbing, not the cabinet fronts — it decides where the kitchen goes.
How much space do you need between the kitchen, island and table?
The key rule: count the walkway, not the seats. Home labels the distance behind the chairs; if it drops below the minimum you get a warning, and if there’s no room at all, the table isn’t placed in the walkway.
The island comes in four widths — 1.2, 1.6, 2.0 and 2.4 m — and is 900 mm deep. The app tries the widest first and settles on the one that fits together with the working aisle.
| What is checked | Minimum | Comfortable |
|---|---|---|
| Walkway behind dining chairs | 750 mm | 900 mm |
| Working aisle between kitchen and island | 1000 mm | 1200 mm |
| Gap between table and kitchen work zone | — | 1200 mm |
| Island width | 1200 mm | 1600–2400 mm |
| Island depth | 900 mm | 900 mm |
| Kitchen module grid | 600 mm | 600 mm |
Watch the walkway behind the chairs and around the island, not just the seat count.
How do you change a single kitchen module?
The Open kitchen editor button in the Kitchen group shows the kitchen from the front. Pick any module from the list: number, width in millimetres and what’s inside — a cabinet, sink, hob, dishwasher or fridge. You can shift a module left or right, widen it at the expense of a neighbouring free cabinet and give it its own front colour.
That makes it easy to do, say, a dark base run or an accent column. Modules with the sink and appliances are tied to the utilities, so the editor won’t let you move them away from the water or the hood.
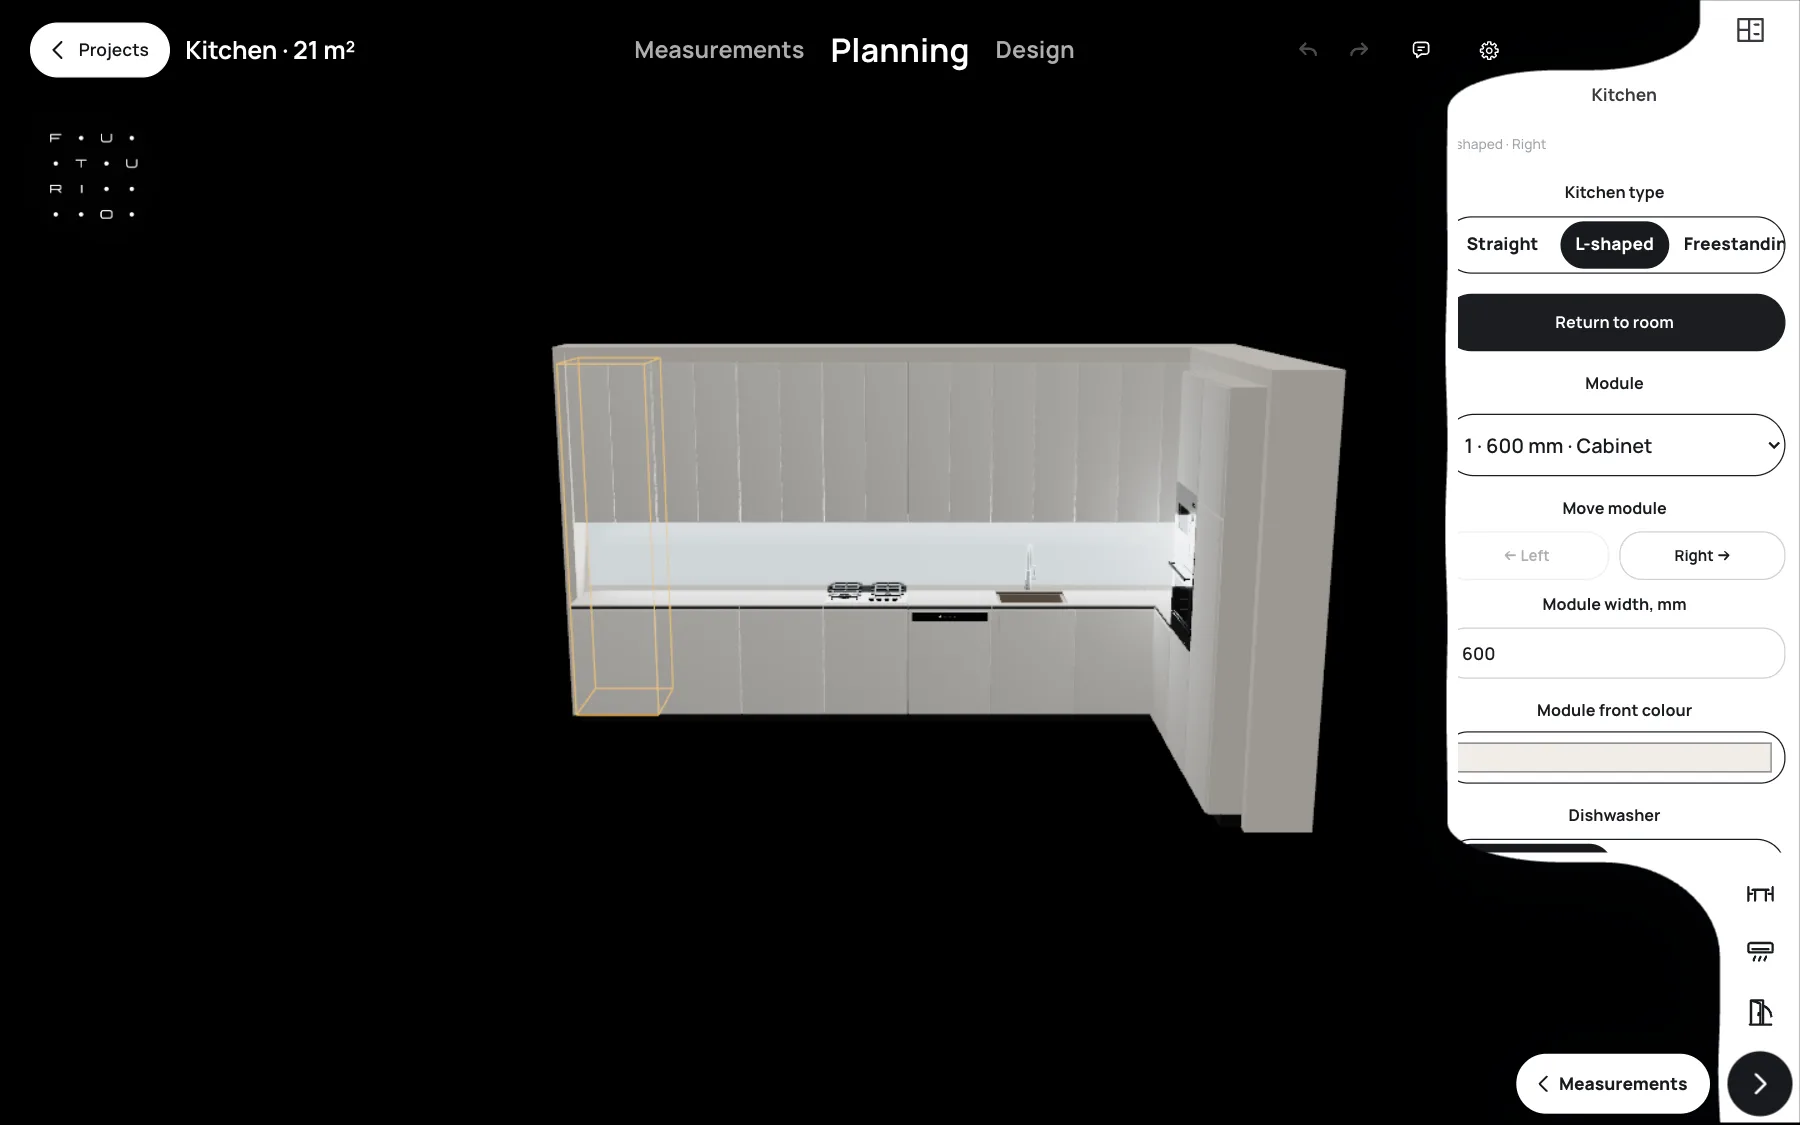
The kitchen is edited module by module, not with one overall colour.
Which appliances will fit the kitchen modules?
You choose appliances at the Design stage in the Choose appliances window: oven with microwave, hob, dishwasher, fridge and hood. The catalog holds built-in models from real manufacturers with their official dimensions, and only those compatible with 600 mm modules are shown: a fridge up to 562 × 578 mm, a dishwasher up to 600 × 600 mm and no taller than 820 mm.
As of November 2026, our example uses a built-in oven with microwave, an induction hob, a dishwasher, a 541 × 1772 × 548 mm fridge and a hood — specific models with the manufacturer’s article numbers. Confirm price and availability with the seller on the day you order, and measure the niche on site with a tape.
If a model is in Home’s catalog, it fits the module — check the rest with the seller.
And where do the kitchen sockets go?
Sockets above the worktop, for built-in appliances and by the dining table are a topic of their own, with heights and offsets. We cover it in the article on socket planning so the numbers aren’t repeated here. One rule applies everywhere: no sockets under windows — the cable comes down from the ceiling.
Socket plan: heights and offsets
Kitchen and appliances first, then the sockets to serve them.
FAQ: planning a kitchen online
Can I move the kitchen to another wall?
No. The kitchen only goes on the wall with the water supply, drain and hood outlet. If your utilities are elsewhere, change their position at the Measurements stage and the kitchen will appear there.
Why am I not offered an L-shaped kitchen?
Because the corner can’t take the second run together with the door, window and walkways. The app only shows shapes that physically fit the room.
How much space do I need behind the dining chairs?
At least 750 mm; 900 mm is comfortable. Anything less and Home warns you the table is tight.
Why isn’t my fridge in the catalog?
Most likely it’s wider than 562 mm, deeper than 578 mm or taller than the column allows. Such a model won’t fit a 600 mm module, so it isn’t shown.
Do I need a powerful computer or special software?
No. FUTURIO Home runs in the browser: you see the kitchen, the island and the appliances in 3D straight away, with nothing to install and no render to wait for.
What do I get at the end?
Kitchen drawings with module sizes and utility points you can show a kitchen fitter. They should re-measure the niches on site before you order.
If the app says “it won’t fit”, better to hear it before you order than from the installer.
Is it worth planning a kitchen online before meeting a kitchen fitter?
Yes, if you want to arrive with a thought-through layout: the kitchen on the right wall, checked walkways and specific appliance models. Home is deliberately stubborn — it won’t offer shapes that don’t fit or show appliances that won’t go into a module.
The limits are honest too: the appliance catalog covers a few manufacturers so far, not the whole market, and the fitter still checks niches and utilities on site. For now FUTURIO Home plans each room separately — plan the living room next door with the same walkway rules; the whole home in one project is the next step.
Plan a kitchen in your own room
How to arrange living room furniture
Better to hear “it won’t fit” from the app than from the installer.